← All projects

Residential remodel

13 Amazon Residence

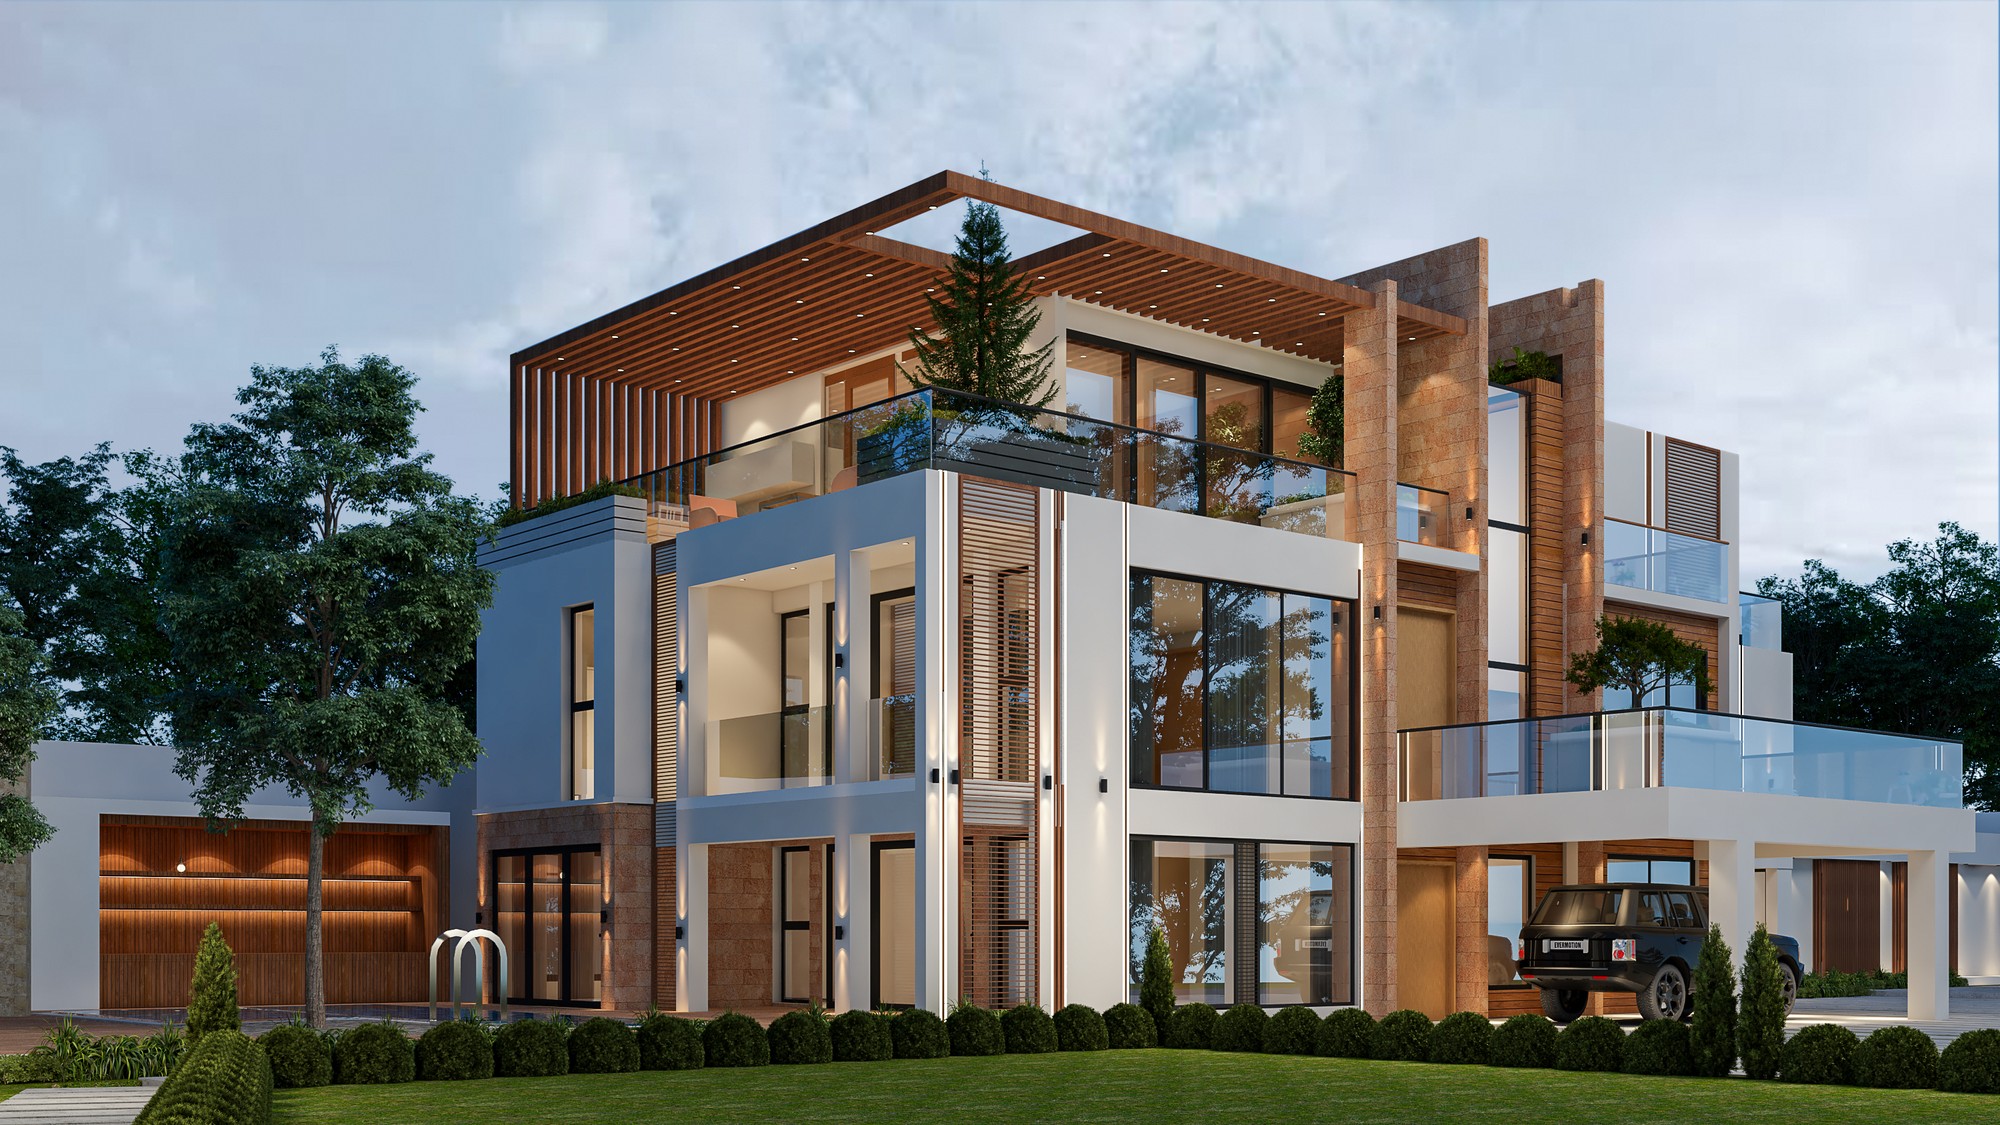
An exterior and interior remodel of a 1990s home in Thika, updating the roofline, windows and everyday living spaces.

Scope
Exterior & interior remodelling
Location
Thika, Kenya
13 Amazon Residence / Exterior proposal
Exterior proposal

The project

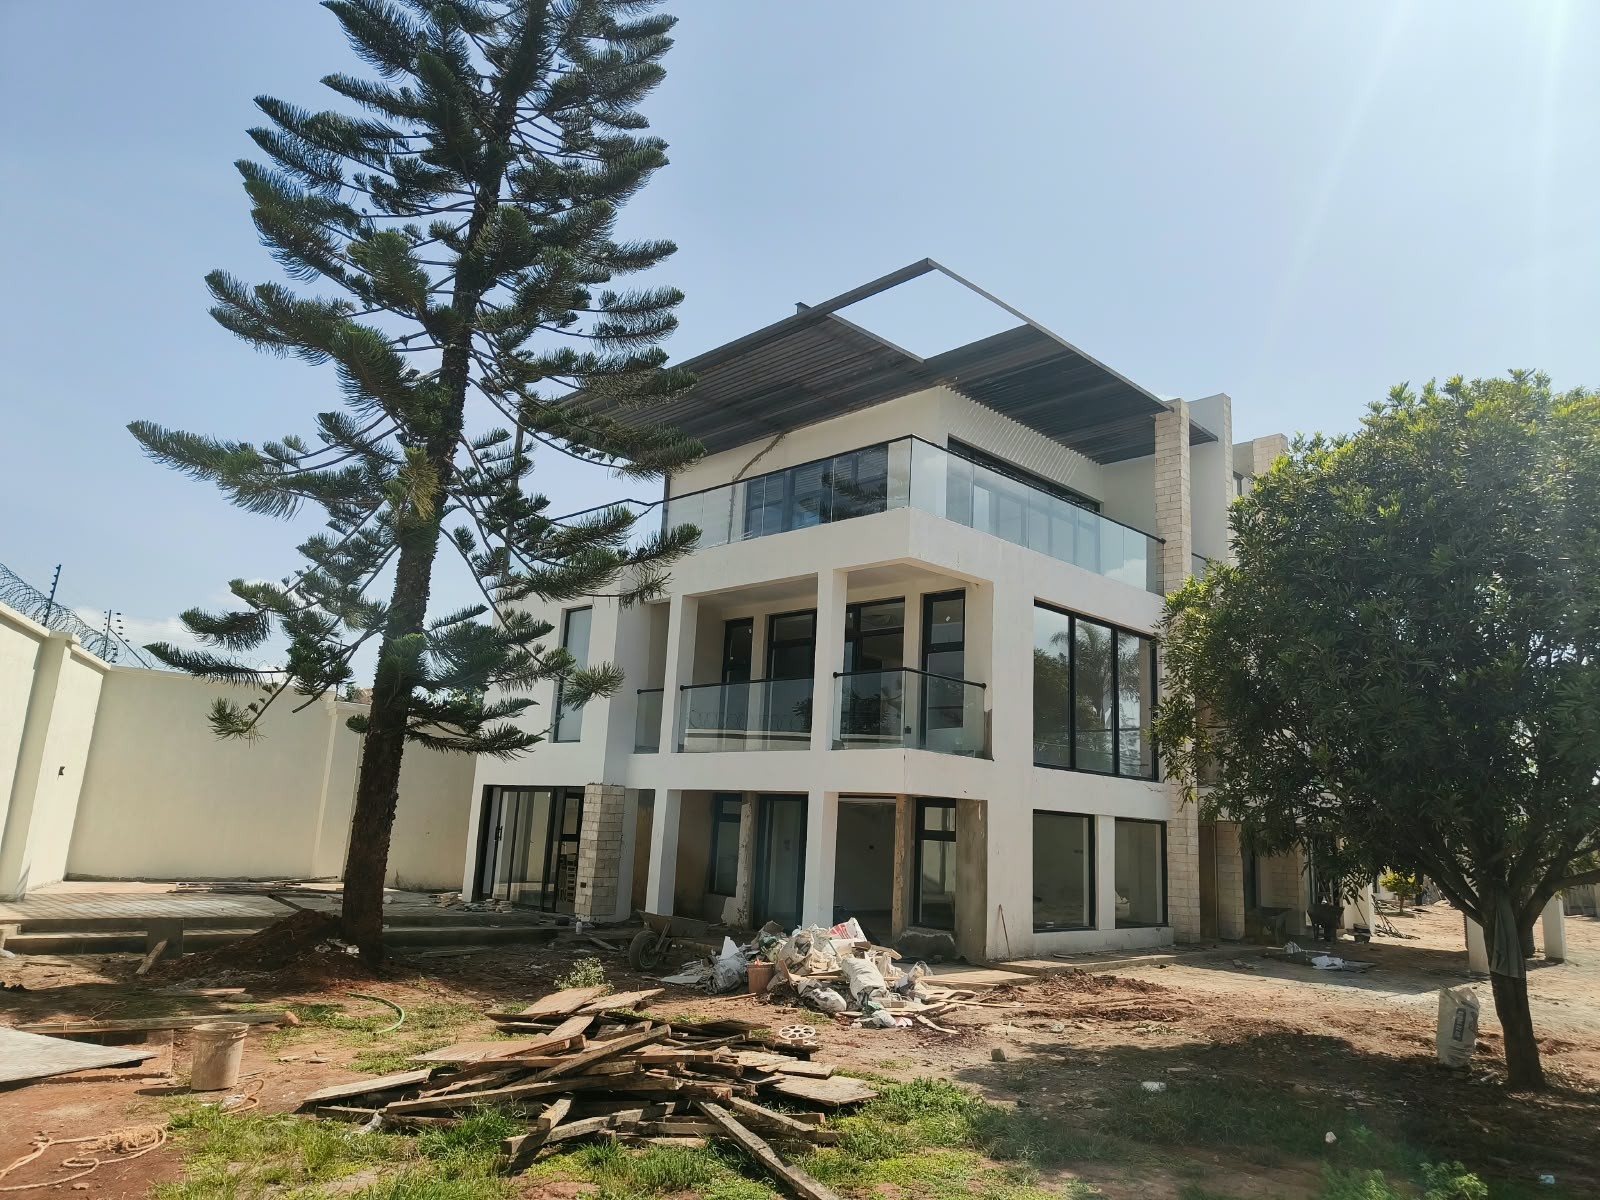
The remodel replaces the original hipped roof with flat slabs and enlarges the windows to admit more daylight. The interior proposals follow through to the stair, dining area, family room and bedroom, focusing on lighting and everyday comfort.

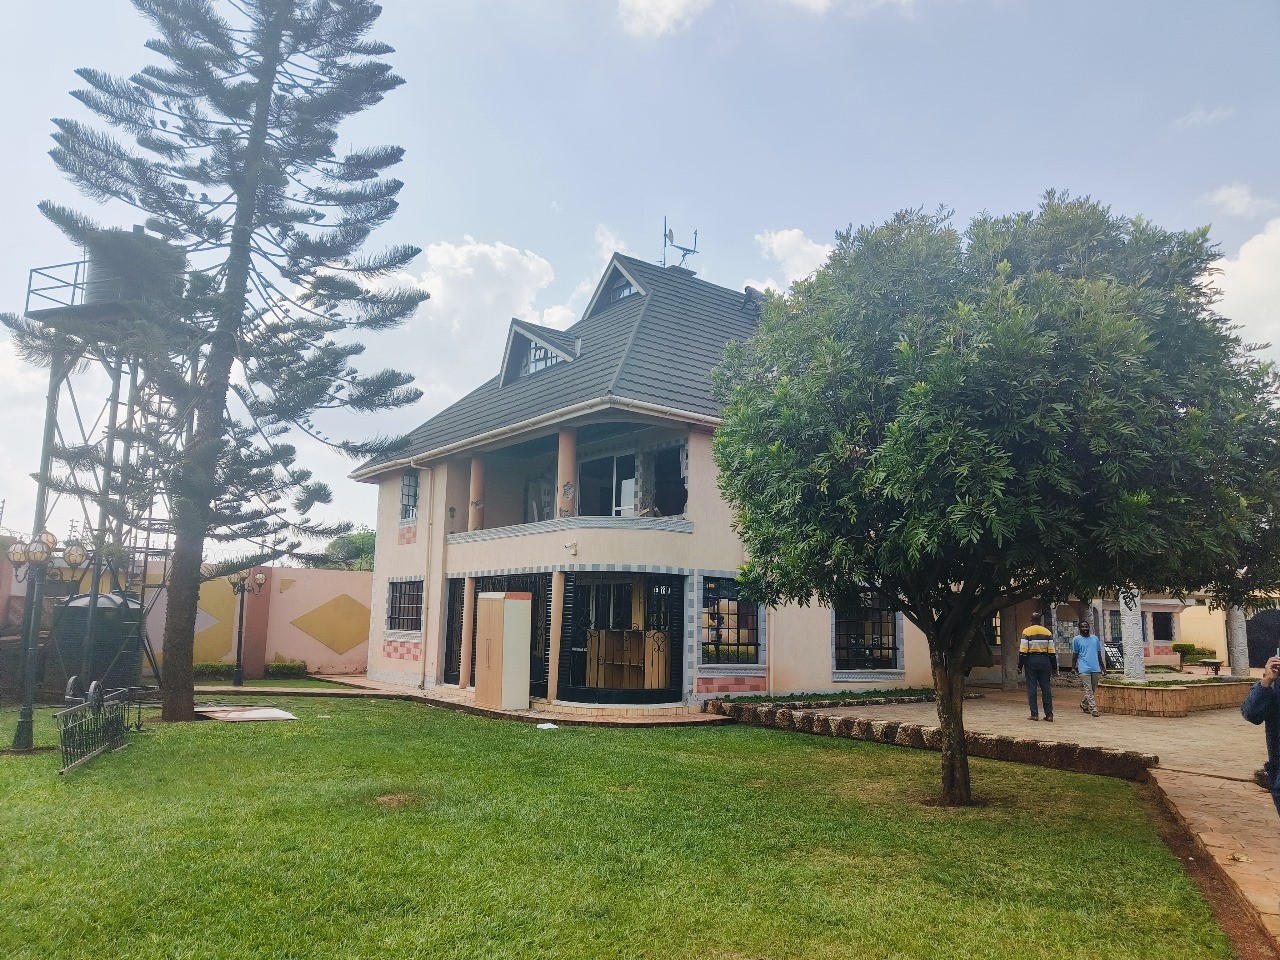
01 / Existing condition

The starting point

Built in the 1990s, the original house had a hipped roof, small windows and a covered upper balcony. The photograph records the house before the remodel.

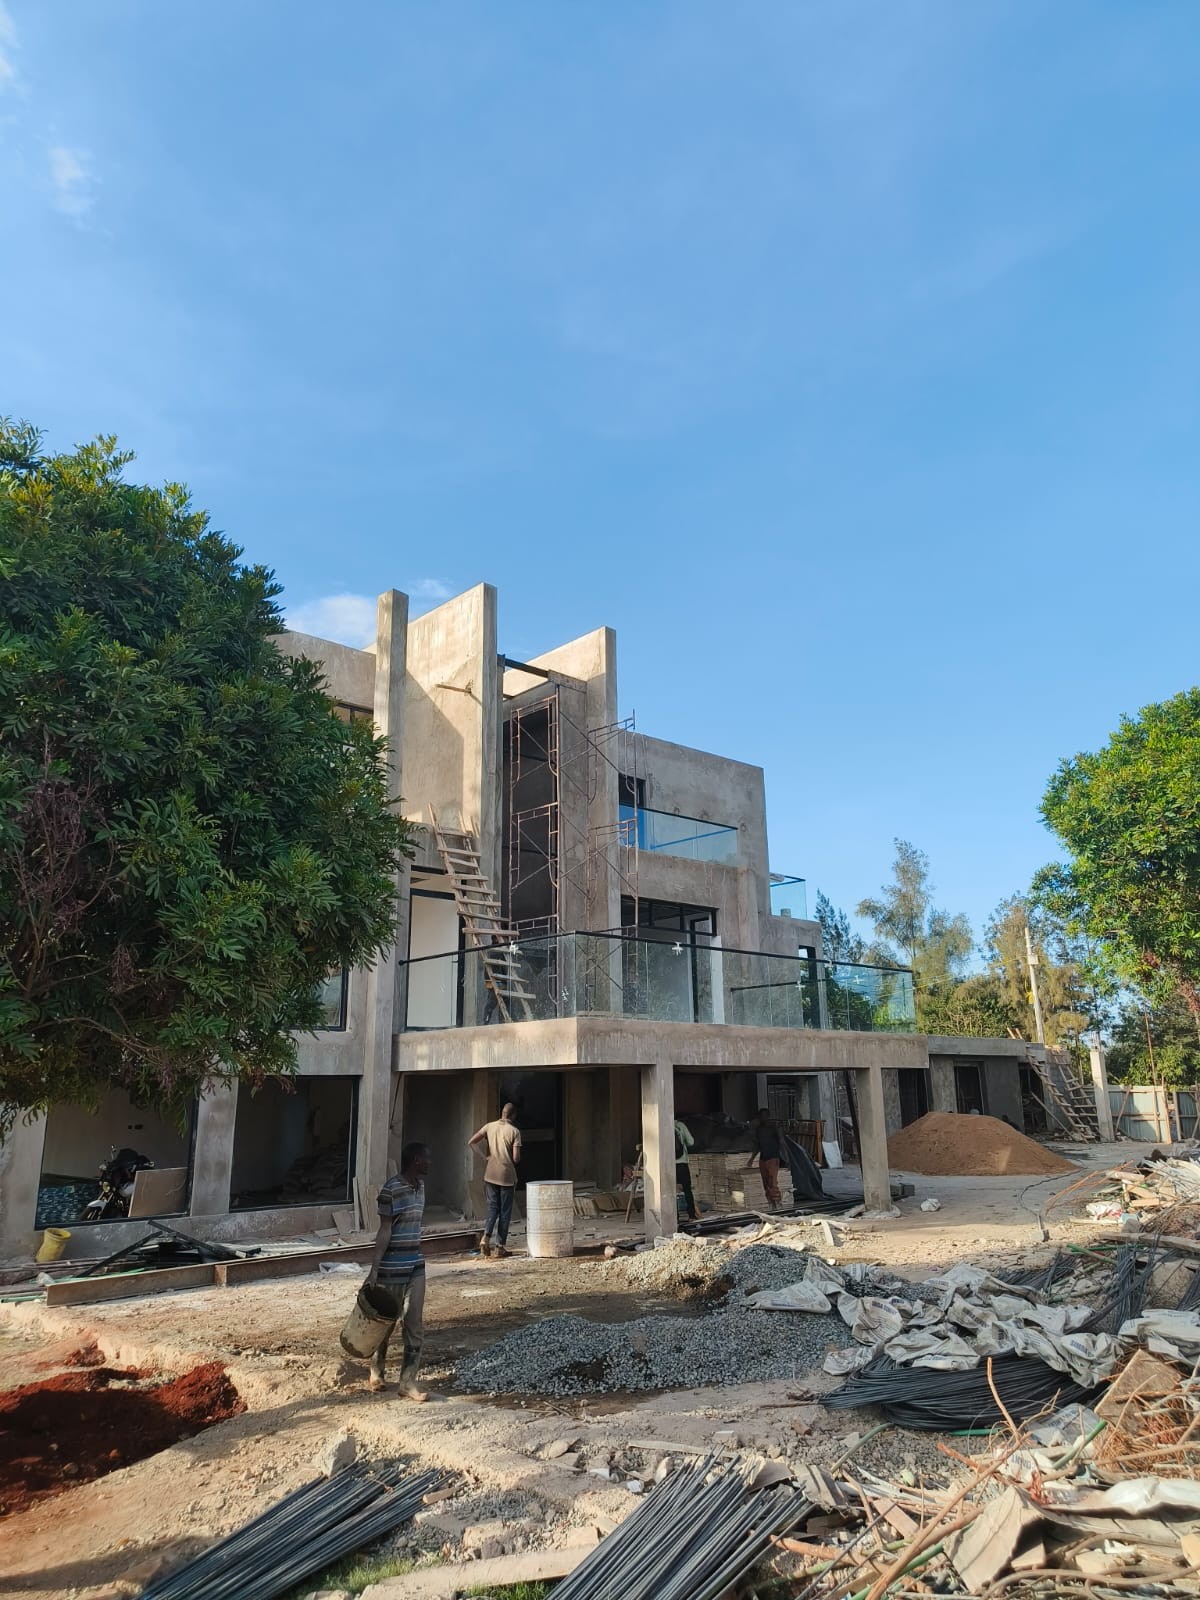
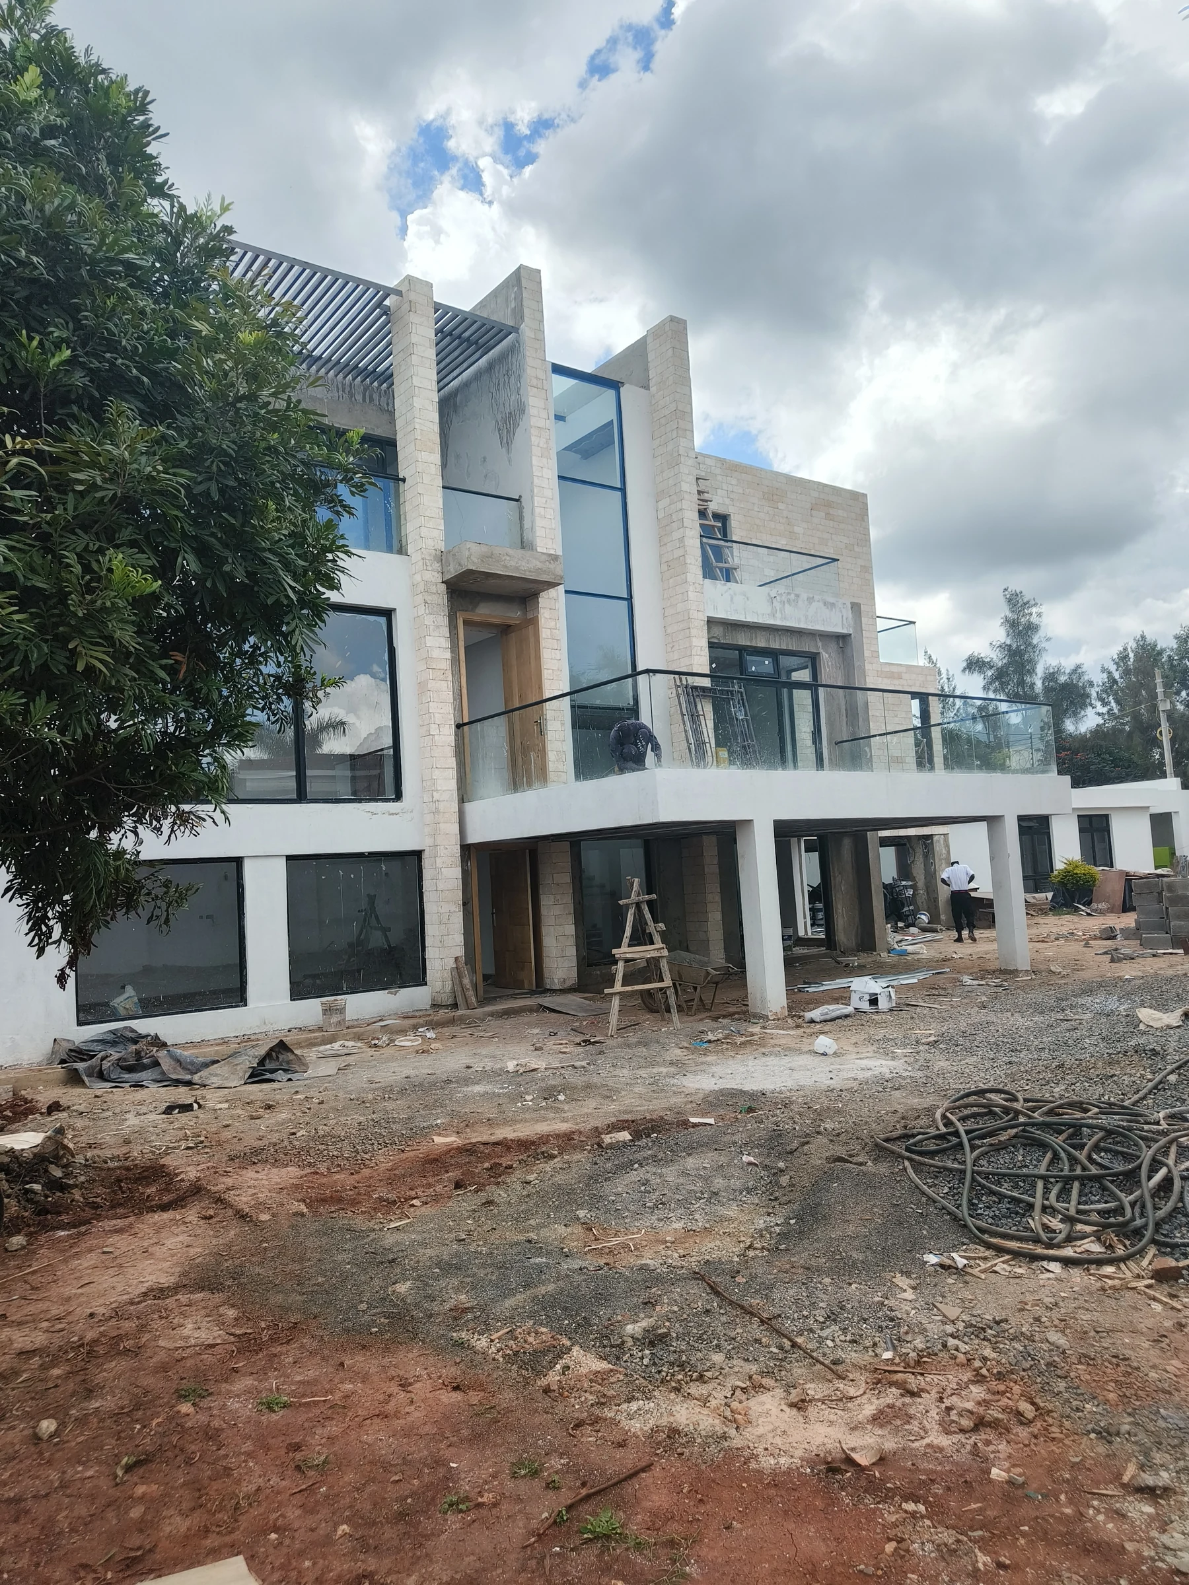
02 / Construction

Transformation in progress

The sequence follows the new wall planes and roofline through to the installation of stairwell glazing, stone cladding and exterior finishes. Adapting the new forms to a house from the 1990s gave the structural engineer plenty to work through.

03 / Interior design

Interior proposals

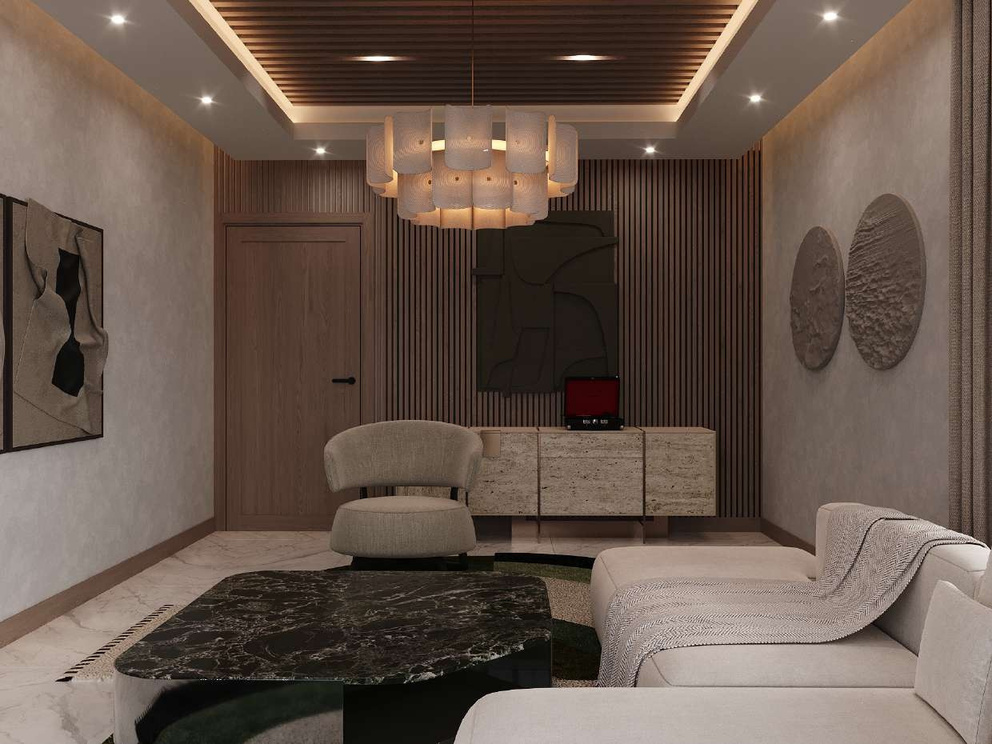
The interior proposals bring a warmer character to the renewed house. Timber finishes, pale walls and layered lighting connect the stair, dining area, family room and bedroom.

Staircase

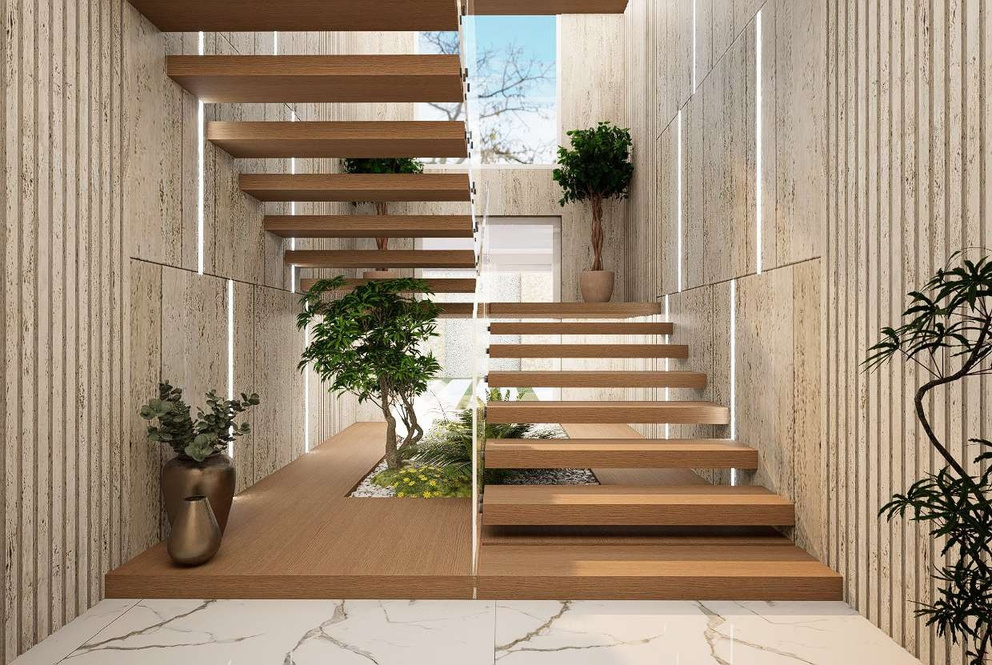
A light, open stair

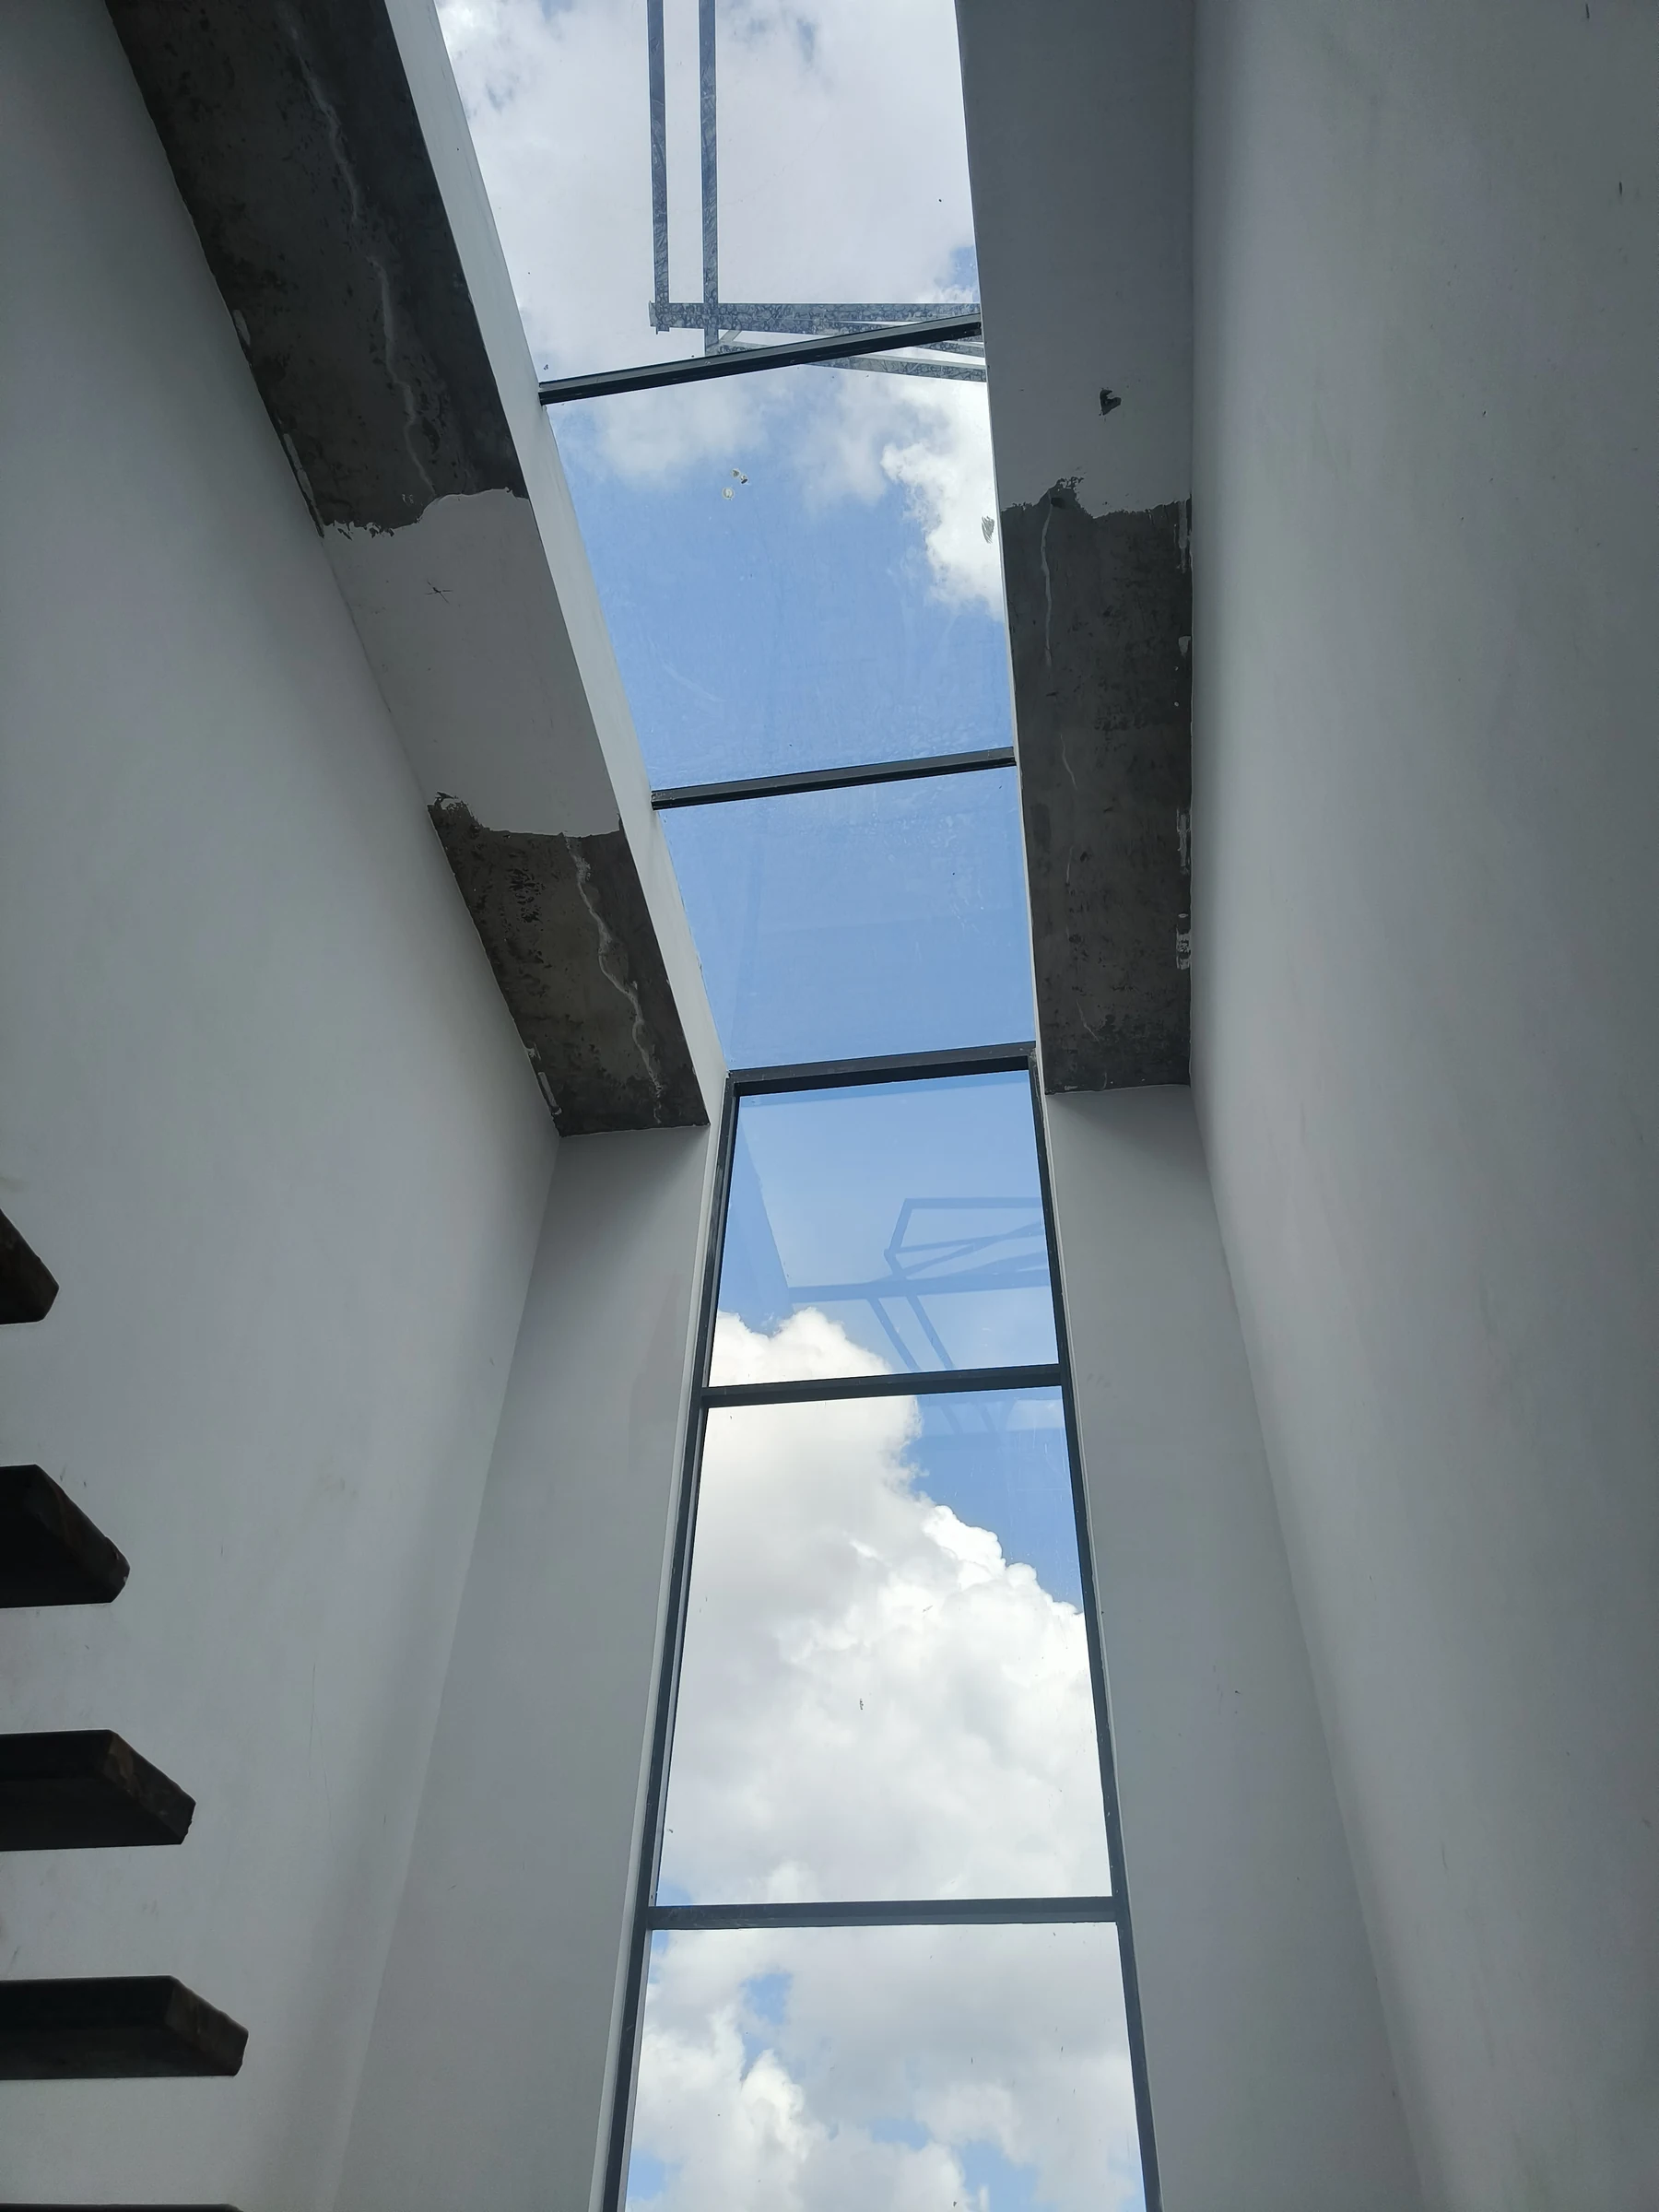
A planted area beneath the stair brings greenery into the ground floor. Open timber treads and a clear balustrade keep the proposed stair light and open. The construction photograph looks up through the stairwell, showing the tall glazing continuing into a rooflight above.
Dining

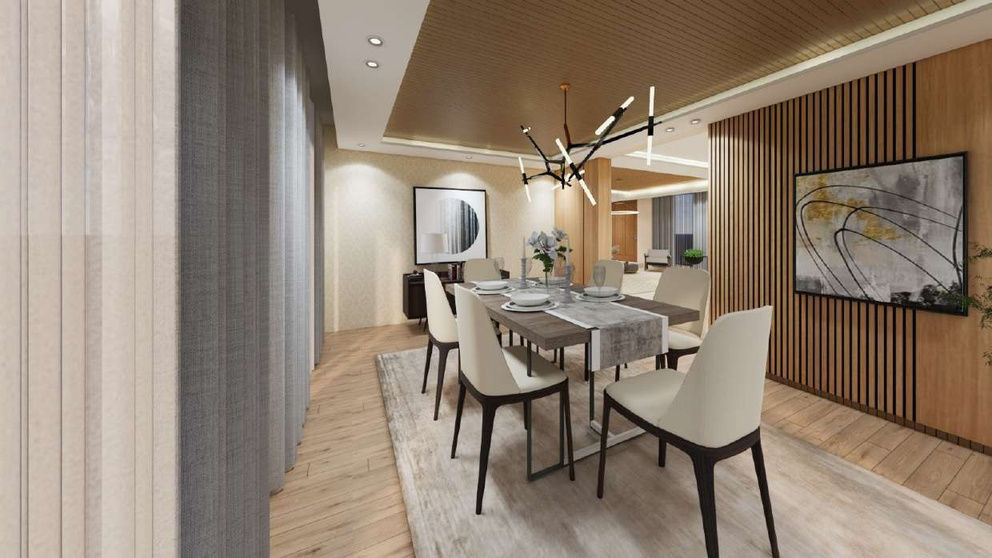
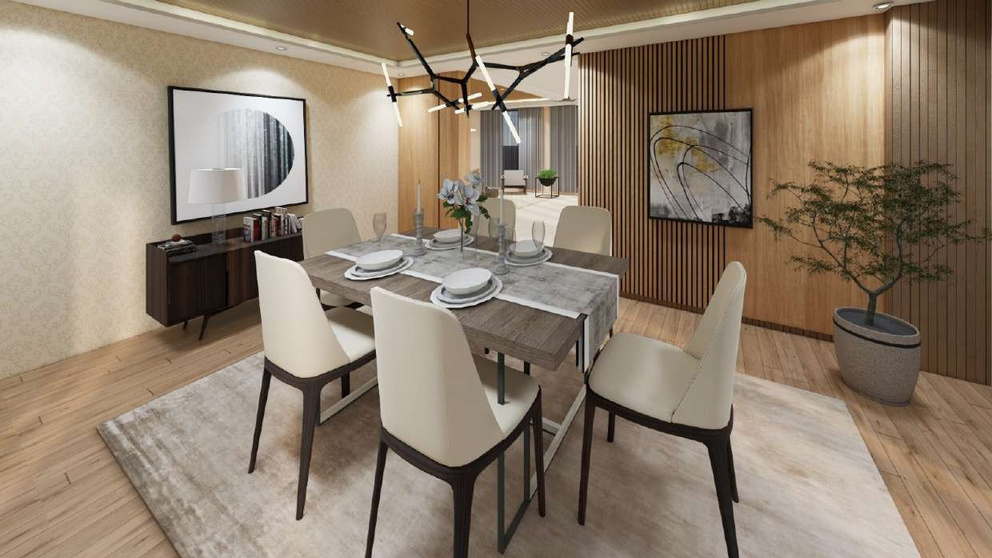
A warm dining setting

The dining table sits beneath a sculptural pendant, with timber storage and a slatted screen adding warmth and texture around the room.

Family room

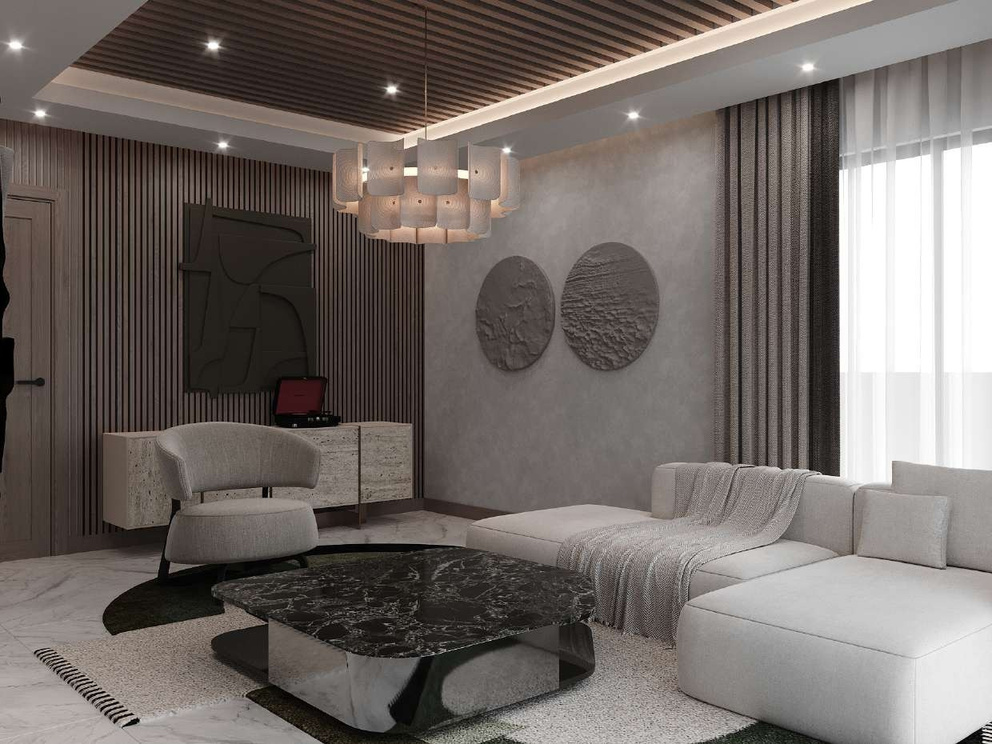
Space to gather

Low seating and a central coffee table form a shared gathering area. Layered ceiling lighting and textured wall finishes give the room a distinct atmosphere.

Bedroom

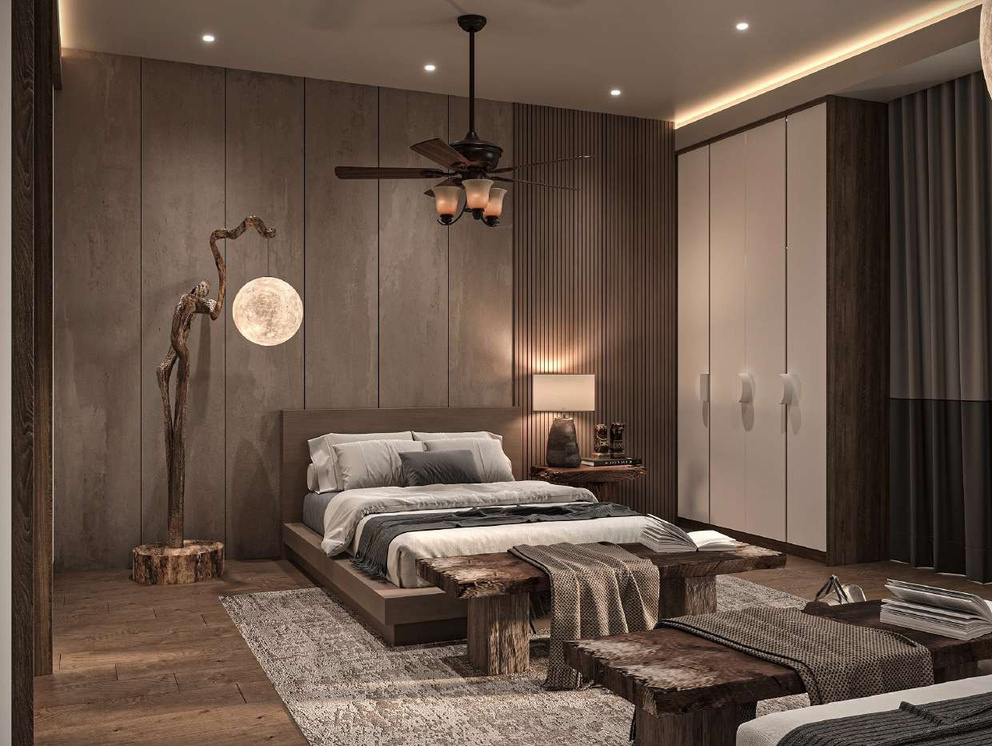
A separate bedroom

This bedroom view shows a two-bed layout, built-in storage and layered lighting, with a muted palette carried across the room.

Interior coordination

Working with the existing house

01 / Stair

Keep the stair visually open

The stair is being developed around the existing 200 mm masonry stair side walls. Steel support has been selected for the floating stair, with open gaps retained to preserve its light, floating appearance.

  • Existing masonry side walls
  • Steel support
  • Open gaps

02 / Wall finishes

A focused cladding palette

Wall cladding is being resolved through two routes: tile or WPC. Wallpaper is excluded from the material direction.

  • Tile
  • WPC
  • No wallpaper

03 / Ventilation

Coordinate conditioned bedrooms

Mechanical supply ventilation is the approved direction for air-conditioned bedrooms. Duct routes need to avoid the ring beam as the services are coordinated.

  • Mechanical supply ventilation
  • Avoid the ring beam

04 / Project interface

Carry decisions through the remodel

Doors and windows are part of the active scope. Their coordination sits alongside the interior decisions and the wider exterior remodelling work.