Residential
Tea Valley Country House
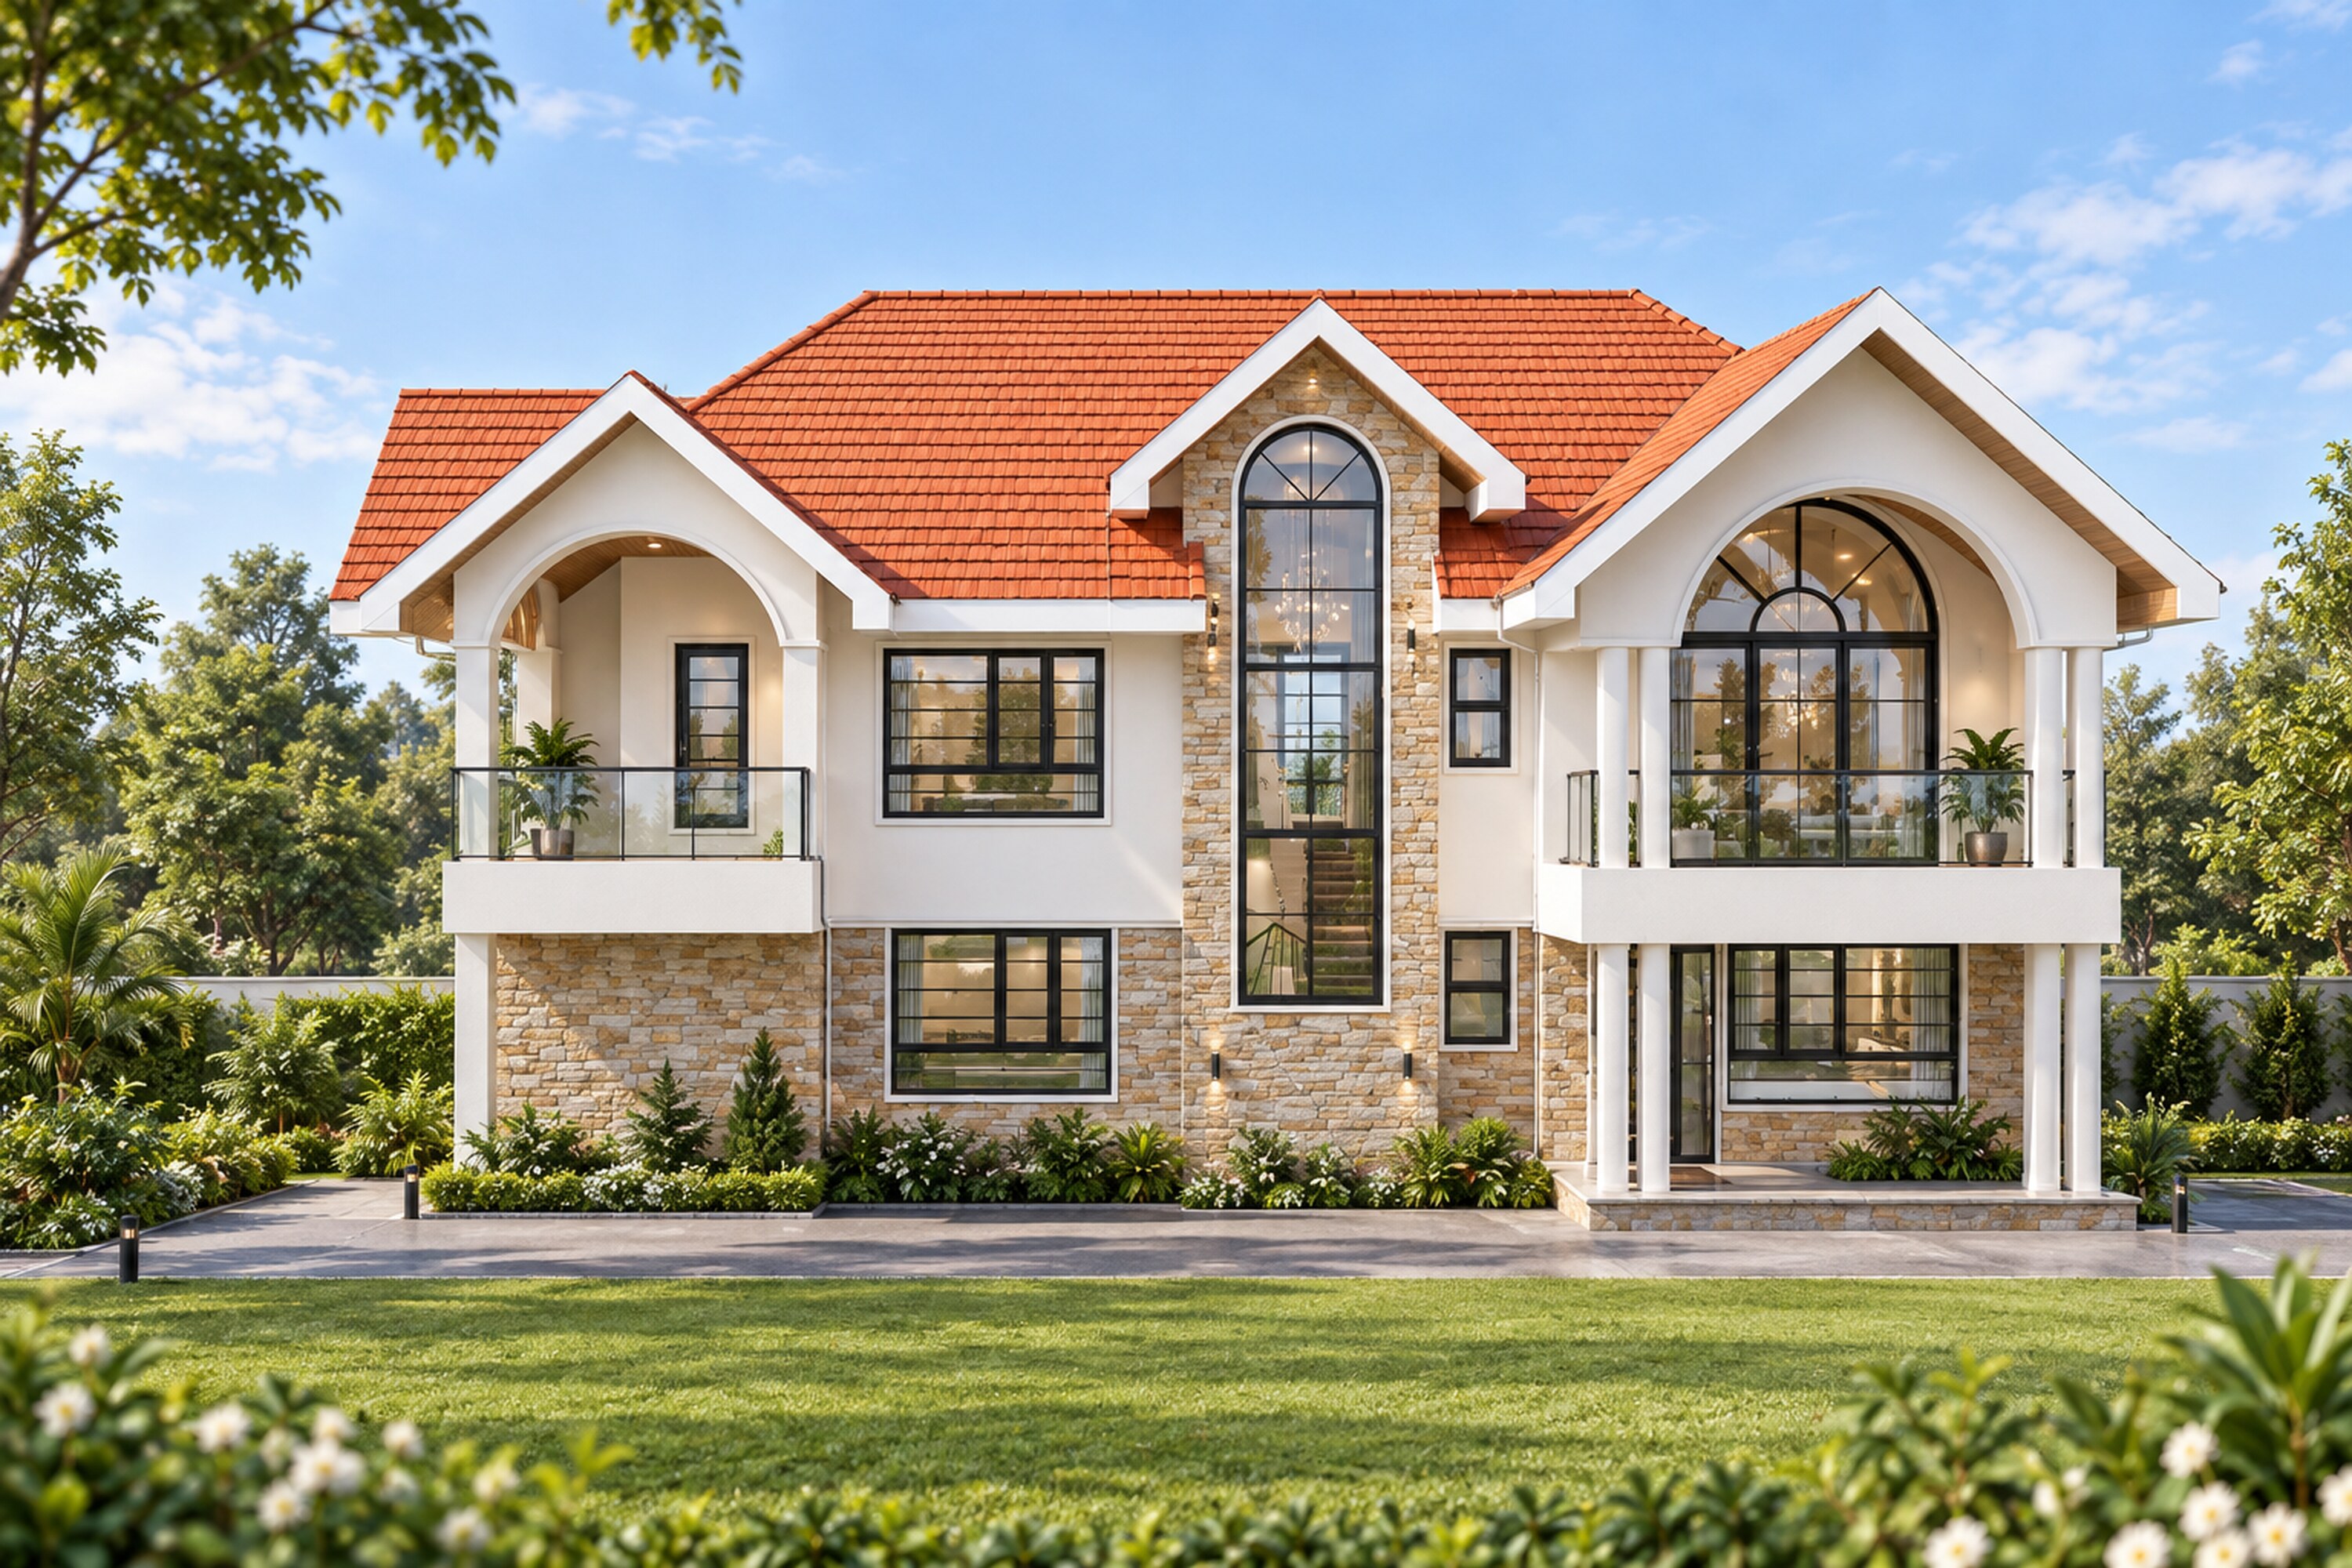
A six-bedroom country home in Vihiga, planned for family stays and time together overlooking a tea plantation and river valley.
- Scope
- Family residence
- Location
- Vihiga, Kenya
- Year
- 2026
The project
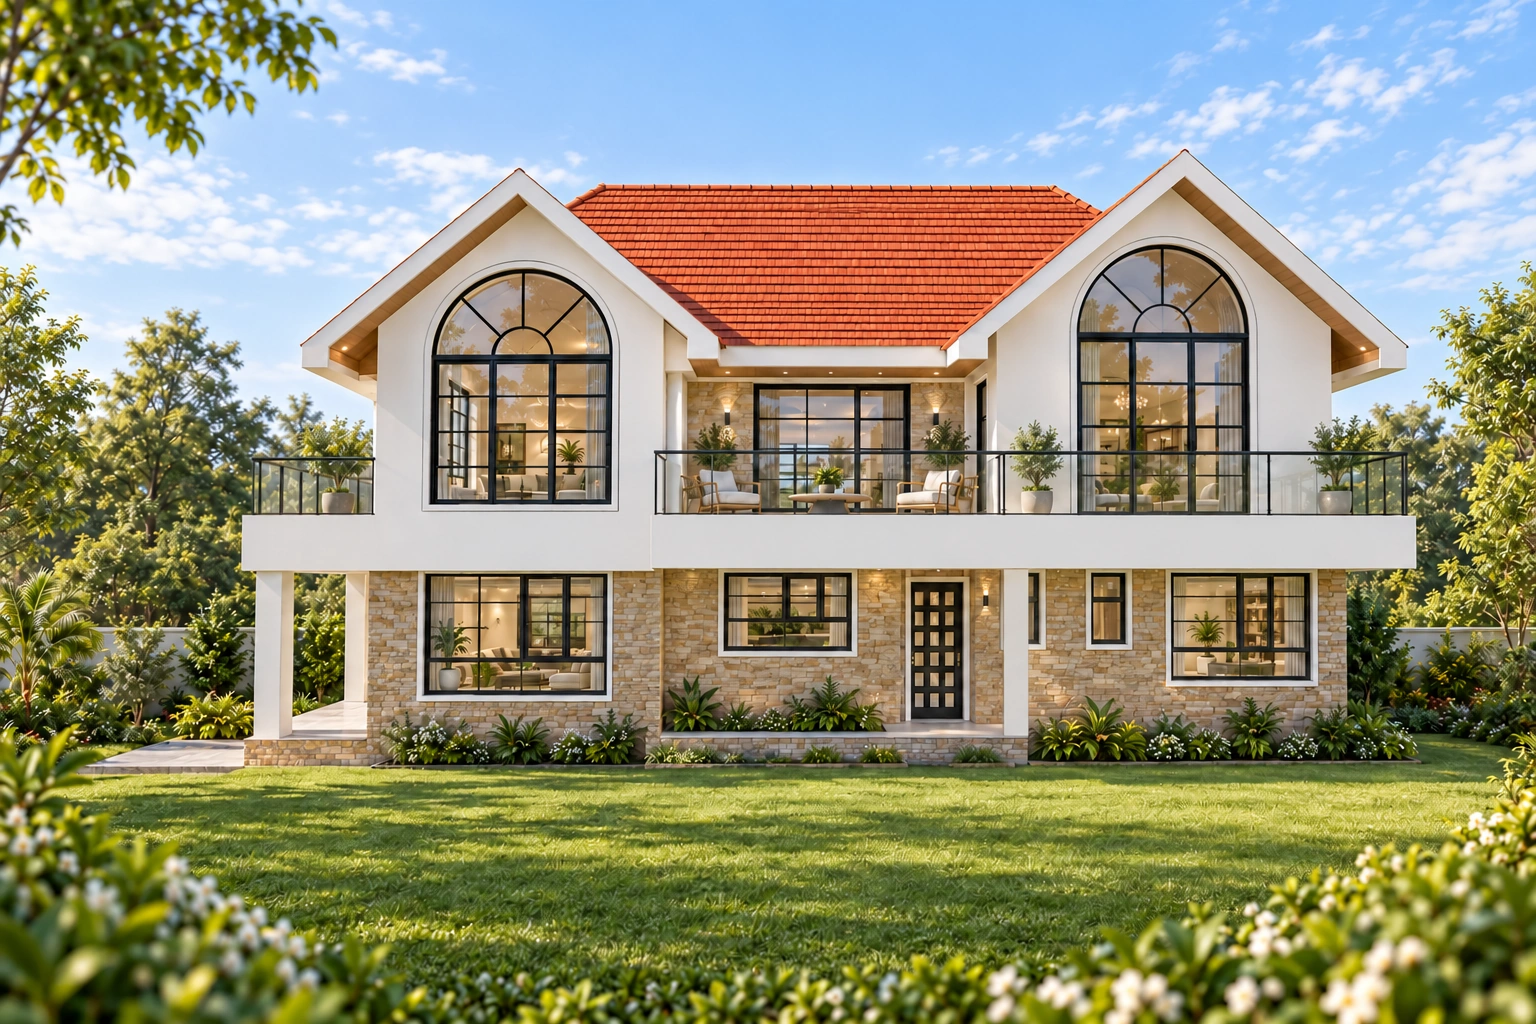
The house pairs shared living spaces with six en-suite bedrooms, providing room for family gatherings as well as privacy and rest. A sheltered sitting area at the rear opens towards the valley, with large bedroom windows taking in the same outlook.
01 / Landscape
A sheltered place to enjoy the valley
Set between two bedrooms, the rear sitting area is sheltered from wind while remaining open to the view across the tea plantation. A proposed pergola with a polycarbonate roof would provide rain cover and let daylight through. The bedrooms take in the same valley outlook through large windows. Below, the tea slopes lead down to trees on the lower ground and the river, with hills and the town visible on the opposite side.
Form & material
Gables, arches and stone
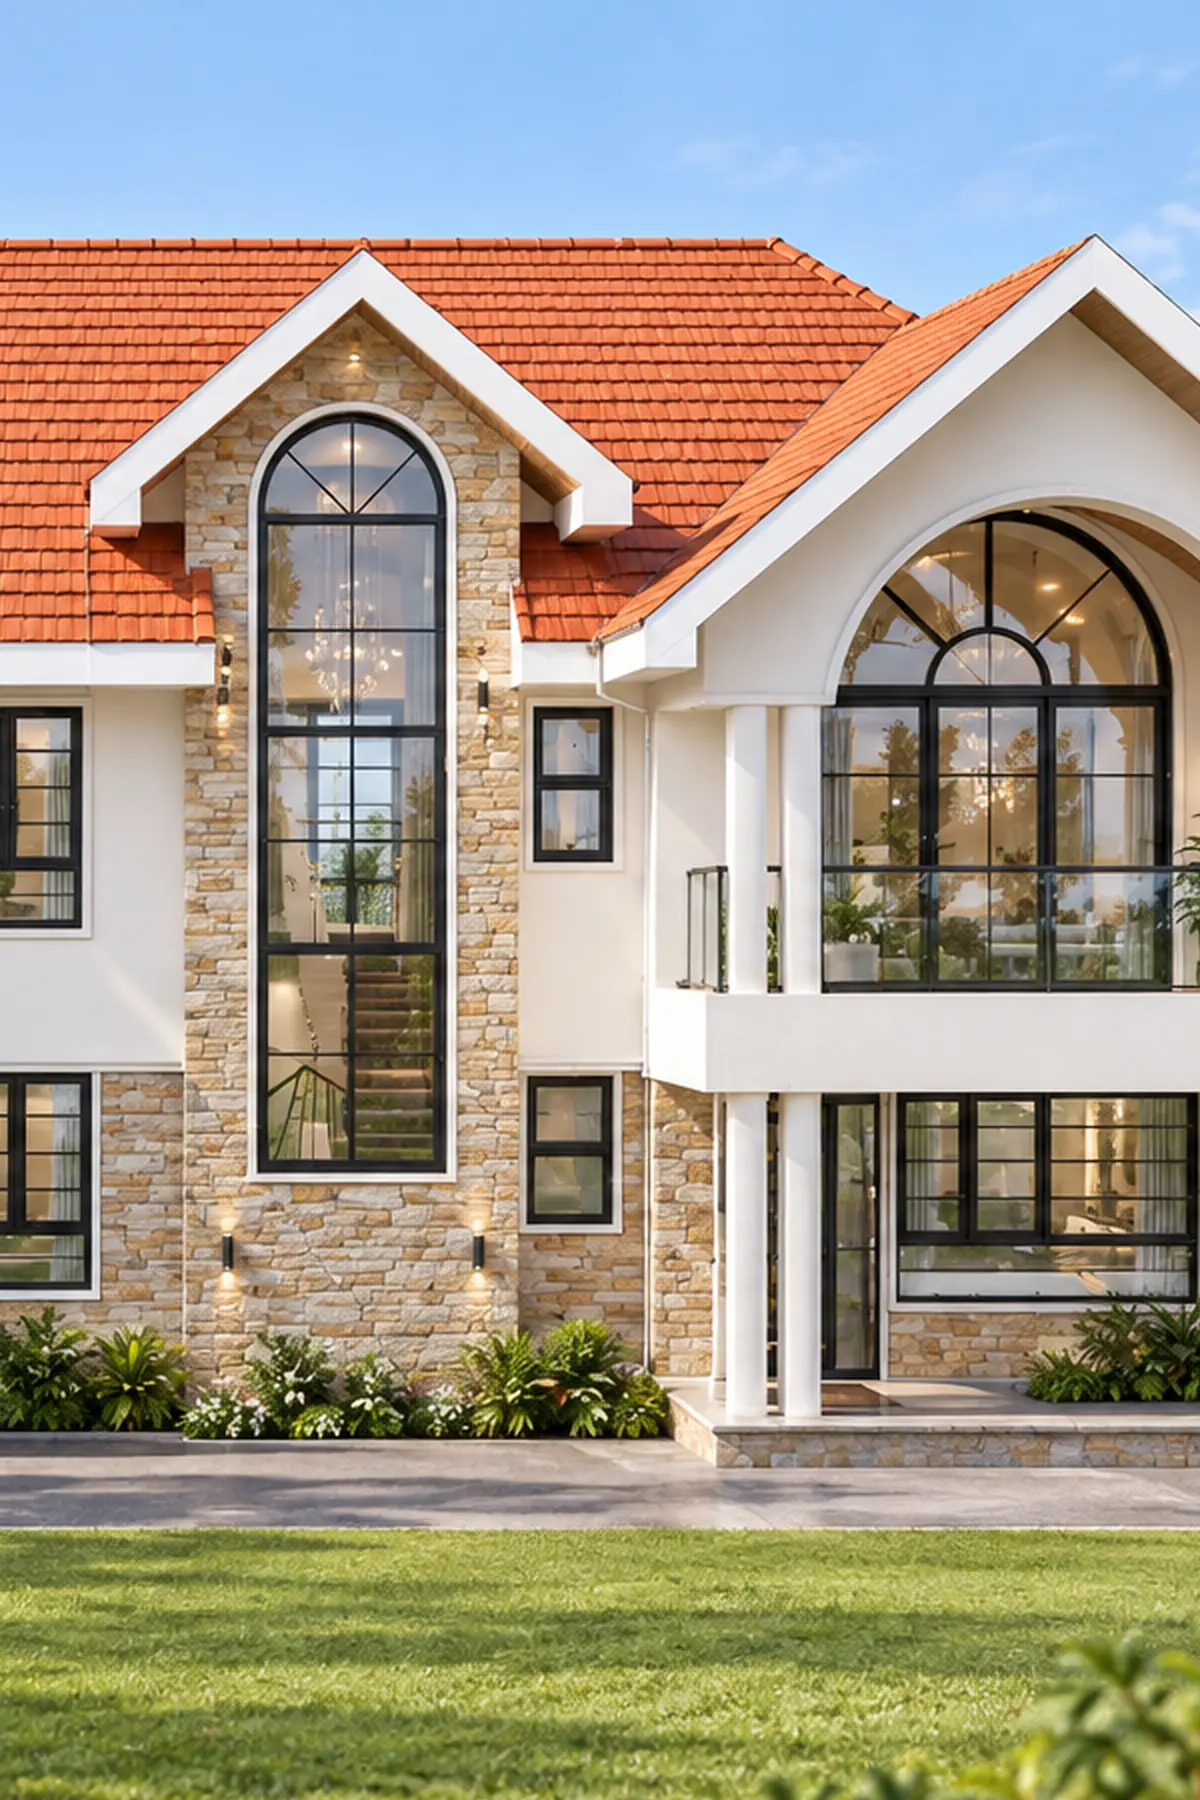
The roof gables, arched openings and mouldings establish the house’s palatial character. Their traditional forms are paired with large panes of glass and simple dark frames. Smooth pale walls contrast with rough stone, and the brick red roof gives warmth to the exterior.
02 / Construction
From design to site
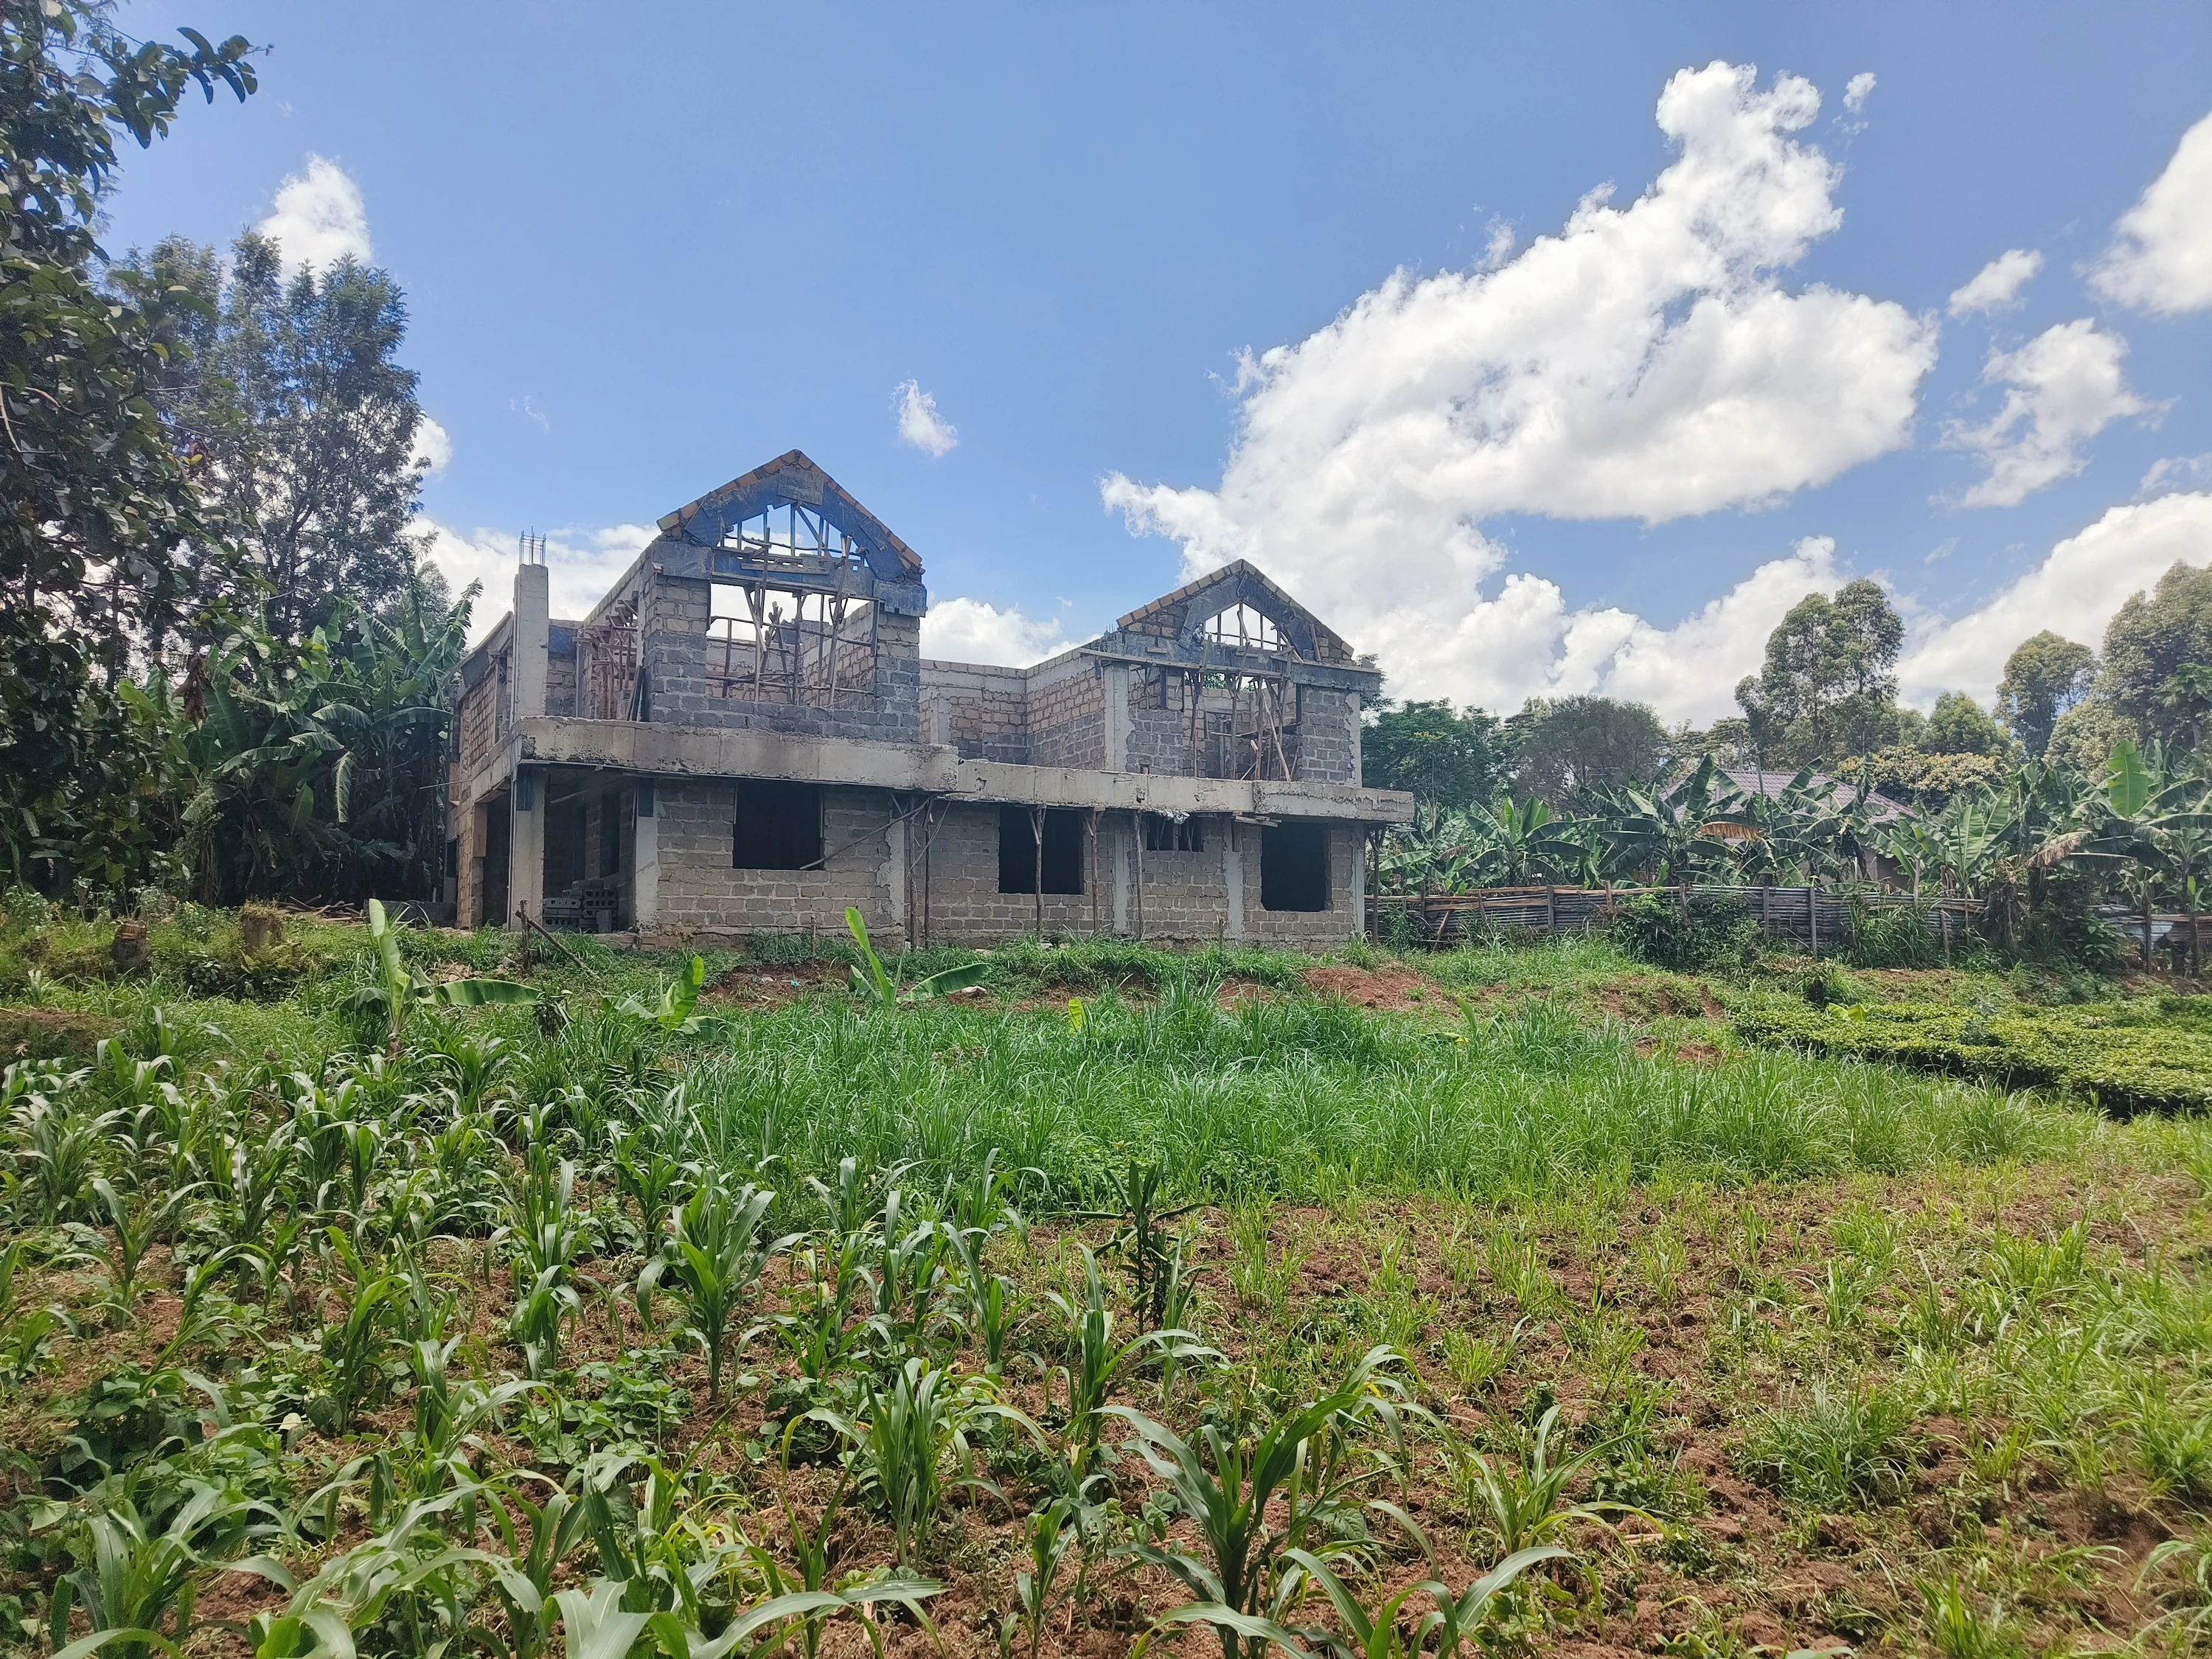
The rear gables, terrace slab and large bedroom openings take shape in masonry and concrete. Between the upper bedrooms, the central recess establishes the sheltered sitting area.