Bungalow
Nanyuki Residence
A three-bedroom retreat in Nanyuki, with an office, light-filled living spaces and a garden for hosting.
- Scope
- Three-bedroom residence with an office
- Location
- Nanyuki, Kenya
- Year
- 2026
The project
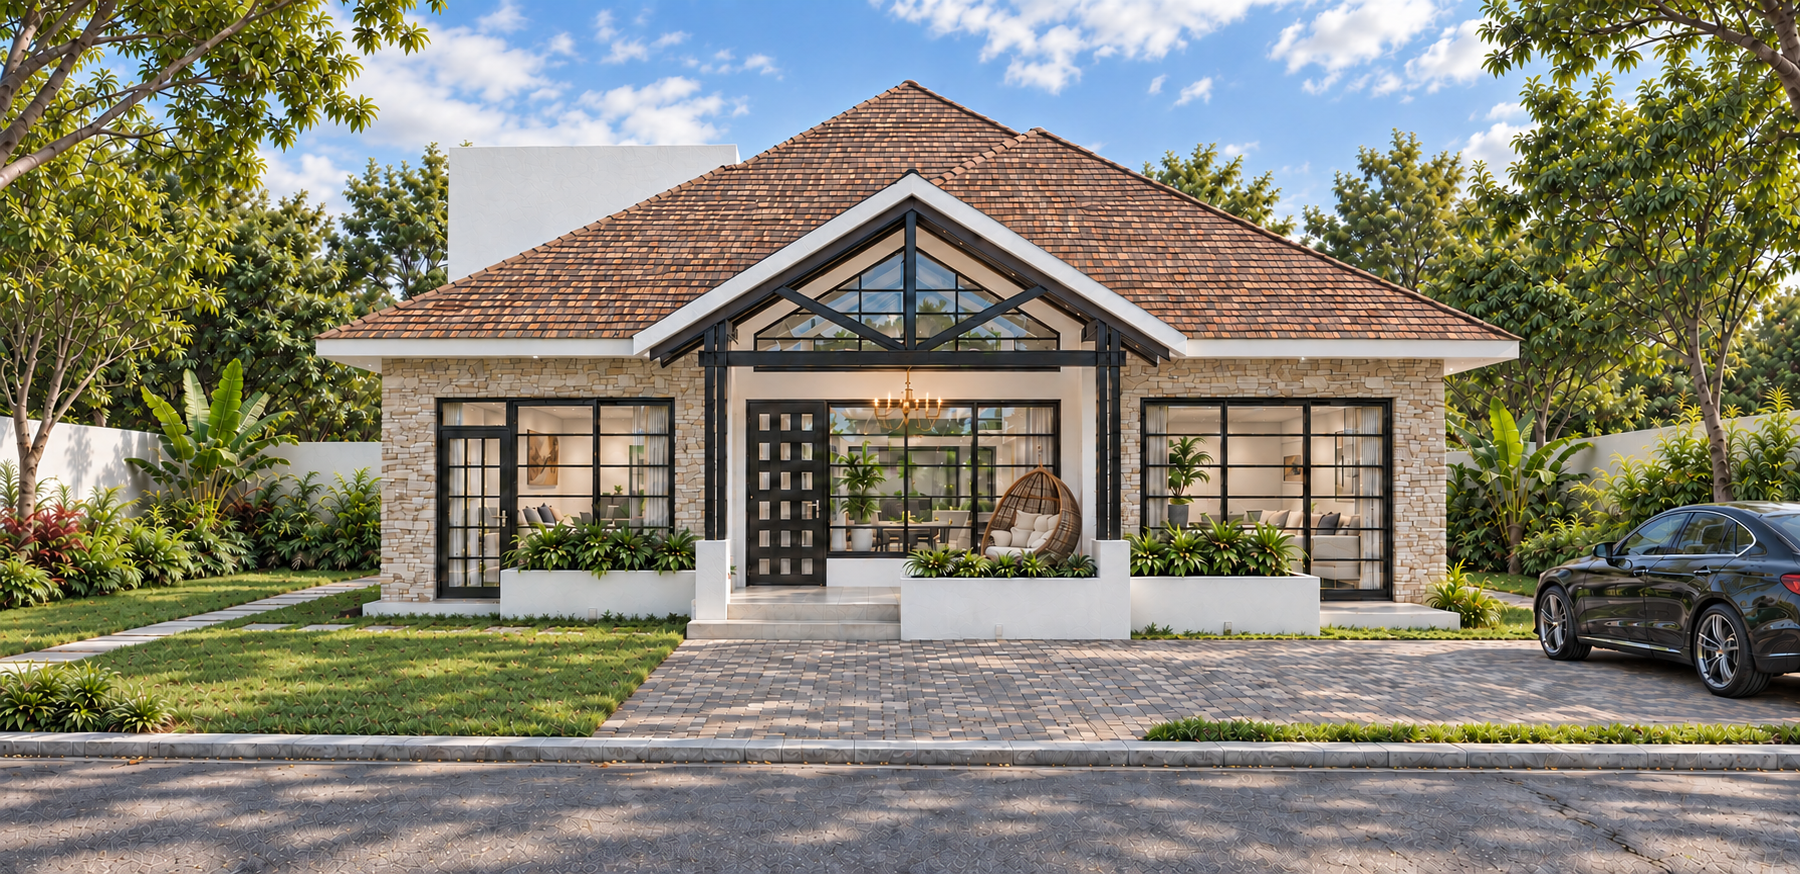
Set away from Nanyuki’s town centre, this single-storey residence brings together three bedrooms, a dedicated office and a backyard for hosting. The brief centred on natural light and openness through the house, with living and dining spaces extending towards a sheltered terrace and garden.
01 / Garden living
Space to gather outdoors
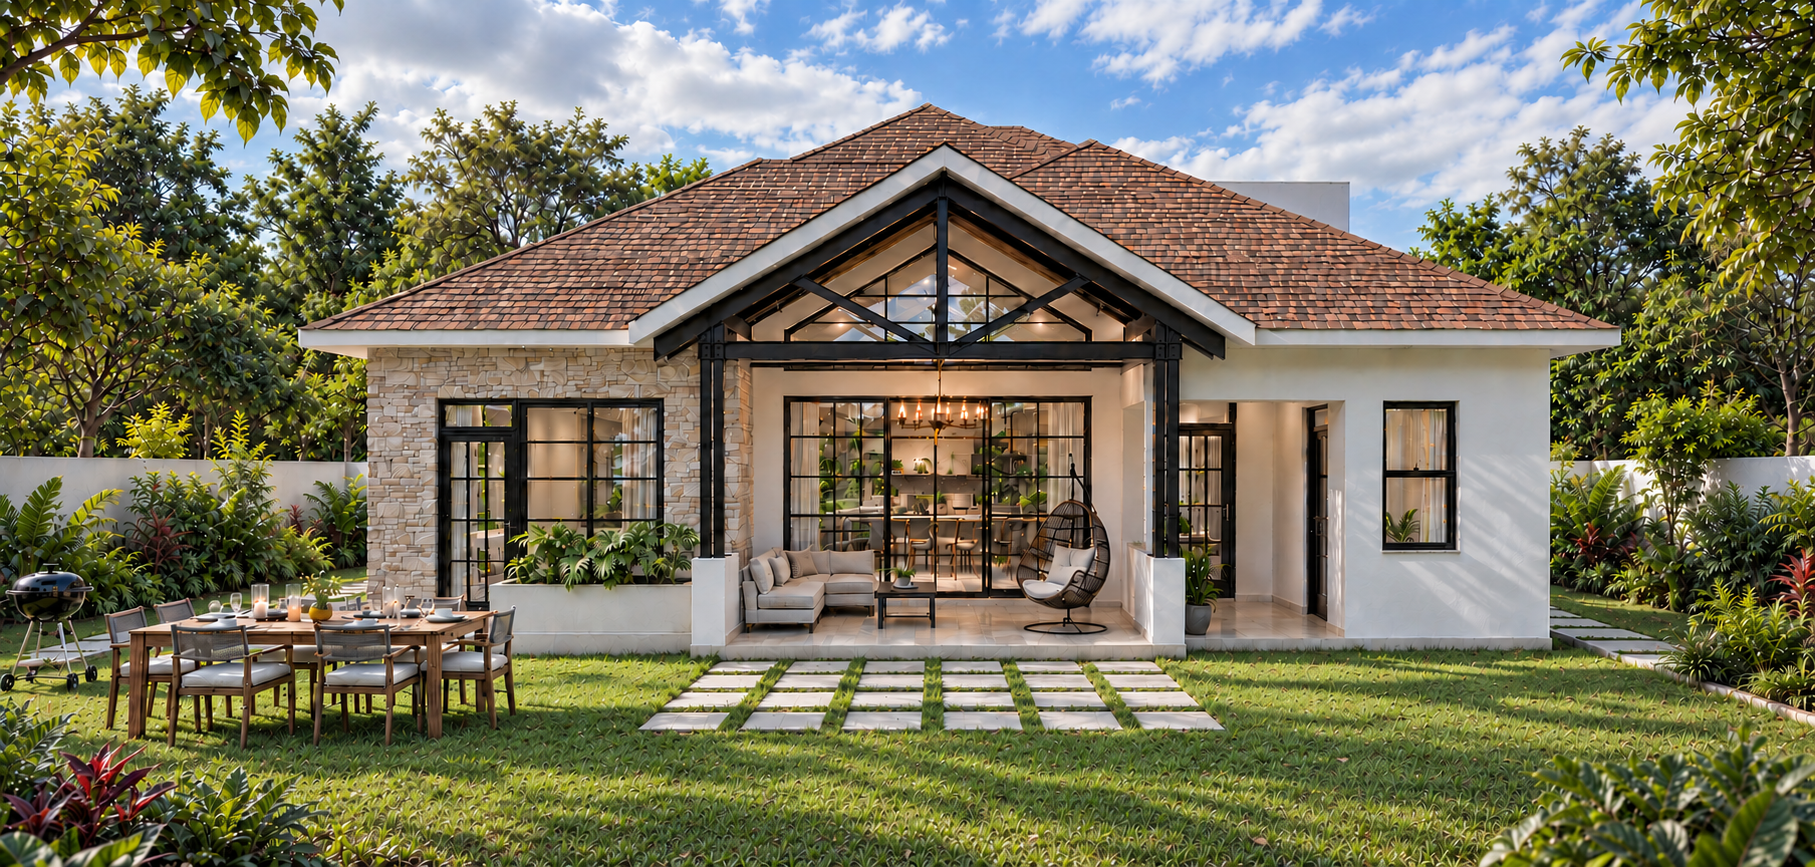
The rear terrace extends everyday living into the garden, with sheltered seating close to the house and room for outdoor dining on the lawn. Broad glazed openings connect these spaces to the dining area, allowing gatherings to move between indoors and outdoors.
02 / Natural light
From living room to garden
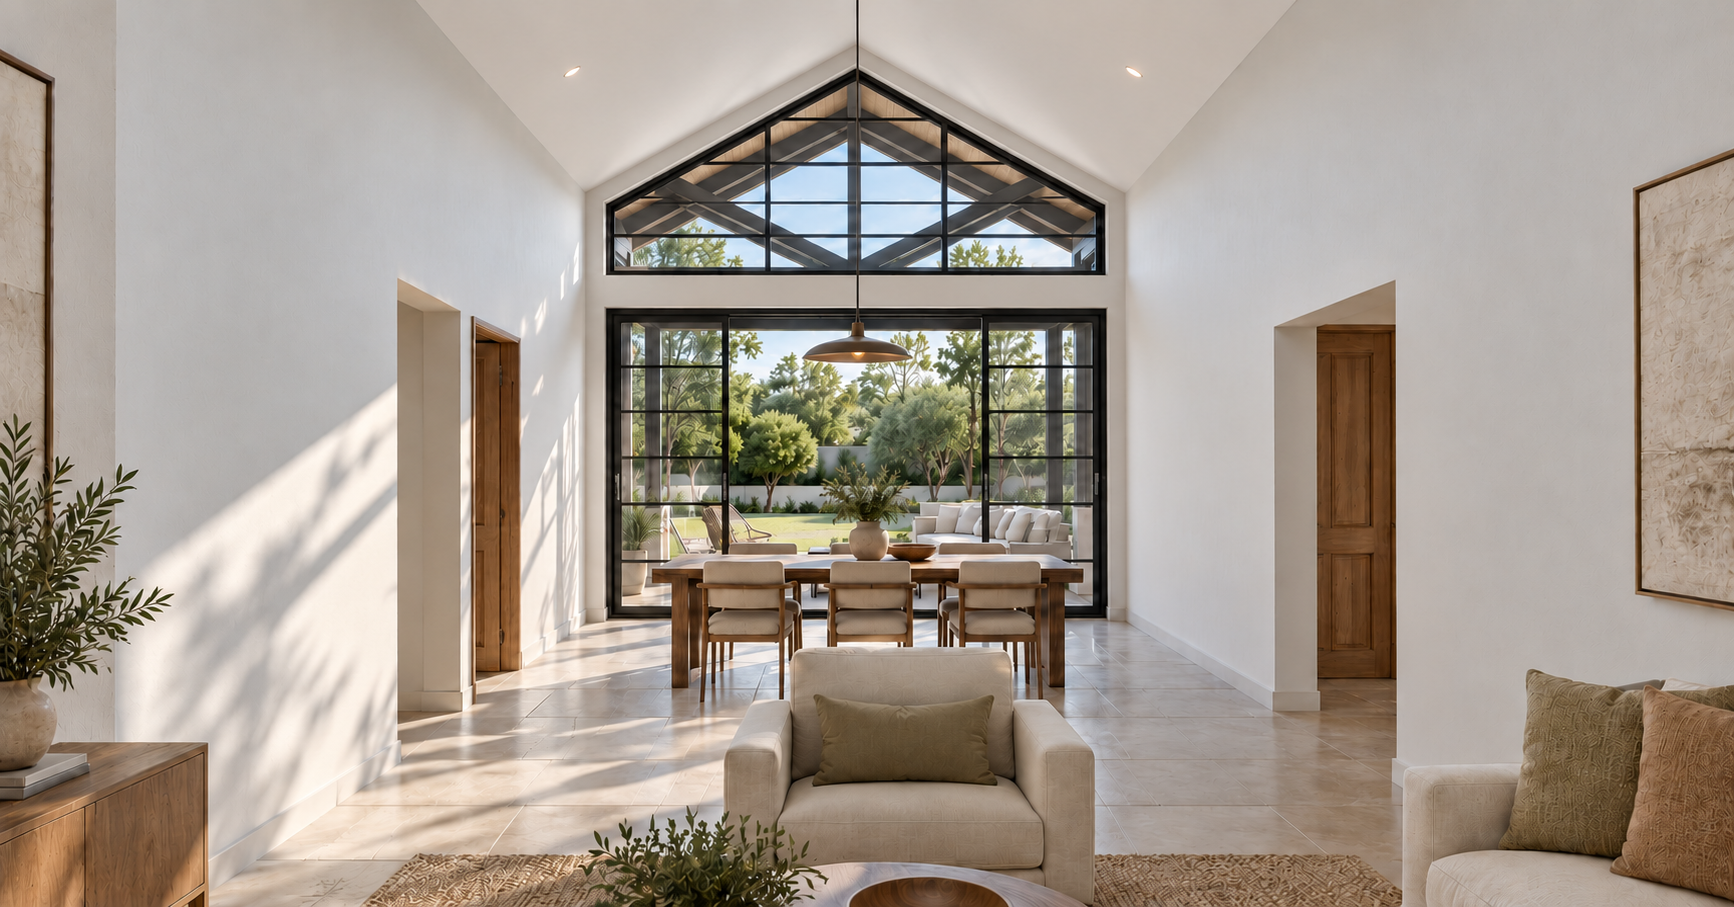
A vaulted ceiling opens up the living and dining space, while high-level gable glazing brings daylight deeper into the interior. The view continues through the dining area to the terrace and garden, giving the shared spaces a clear connection to the outdoors.
03 / Materiality
Natural stone and brick-red roofing
The client’s preference for richly textured materials shaped the natural stone facing and brick-red roof tiles. White walls balance these surfaces, while exposed steel trusses frame the sheltered outdoor spaces. The depth between successive trusses remains visible against the recessed gable glazing.