← All projects

Workplace

Ashwick Office

An exterior remodel and interior design project for an existing office block in Thika, bringing together shared workspaces, meeting rooms and a directors’ suite.

Scope
Exterior remodelling & interior design
Location
Thika, Kenya
Year
2026
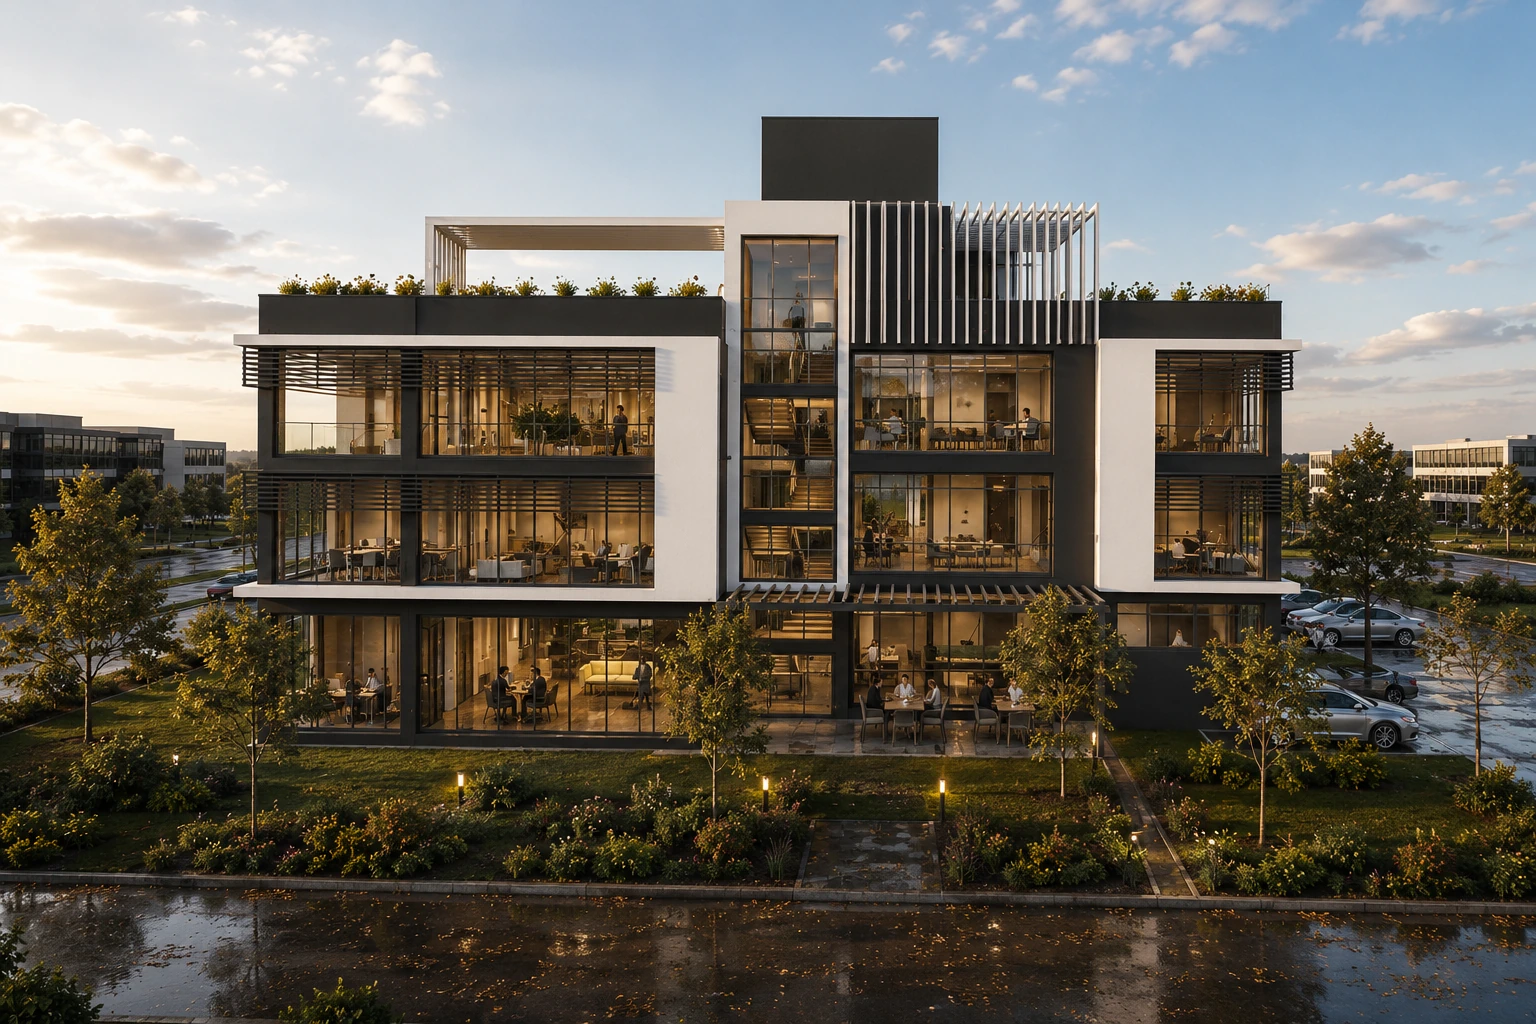
Ashwick Office / Front façade
Front façade

The project

The project updates the building’s exterior and the spaces used throughout the working day. Shared offices occupy the first two levels, with a directors’ suite and social rooftop terrace above. Meeting rooms, breakout areas and lounges support focused work as well as informal conversation.

01 / Exterior

Depth, shade & detail

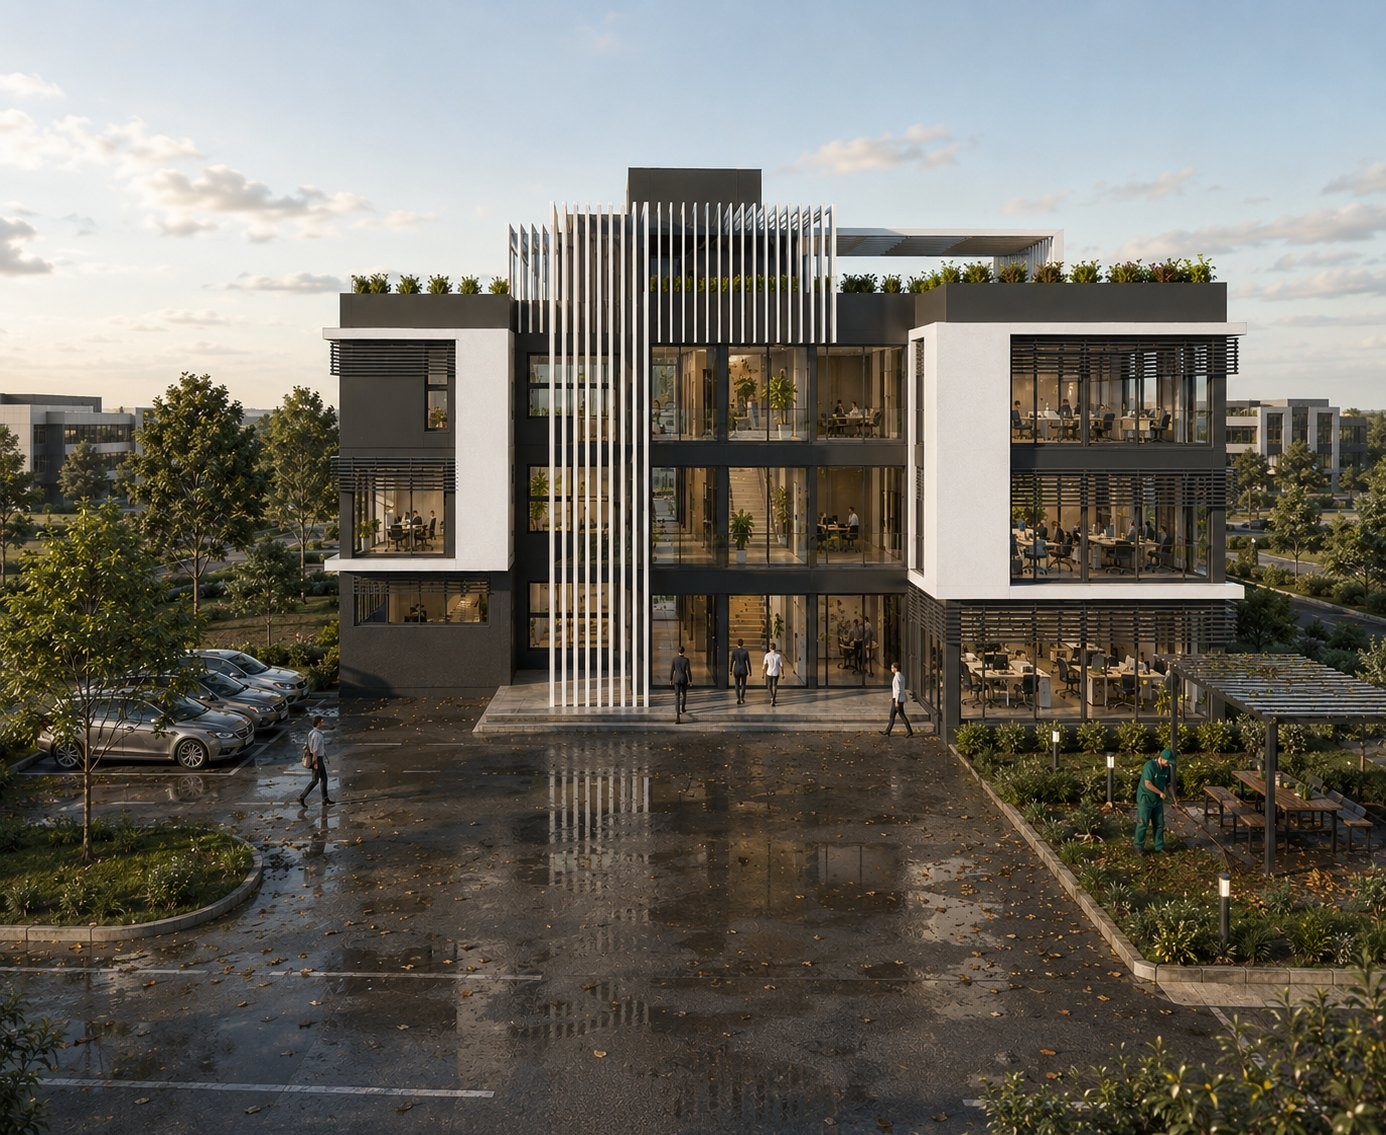
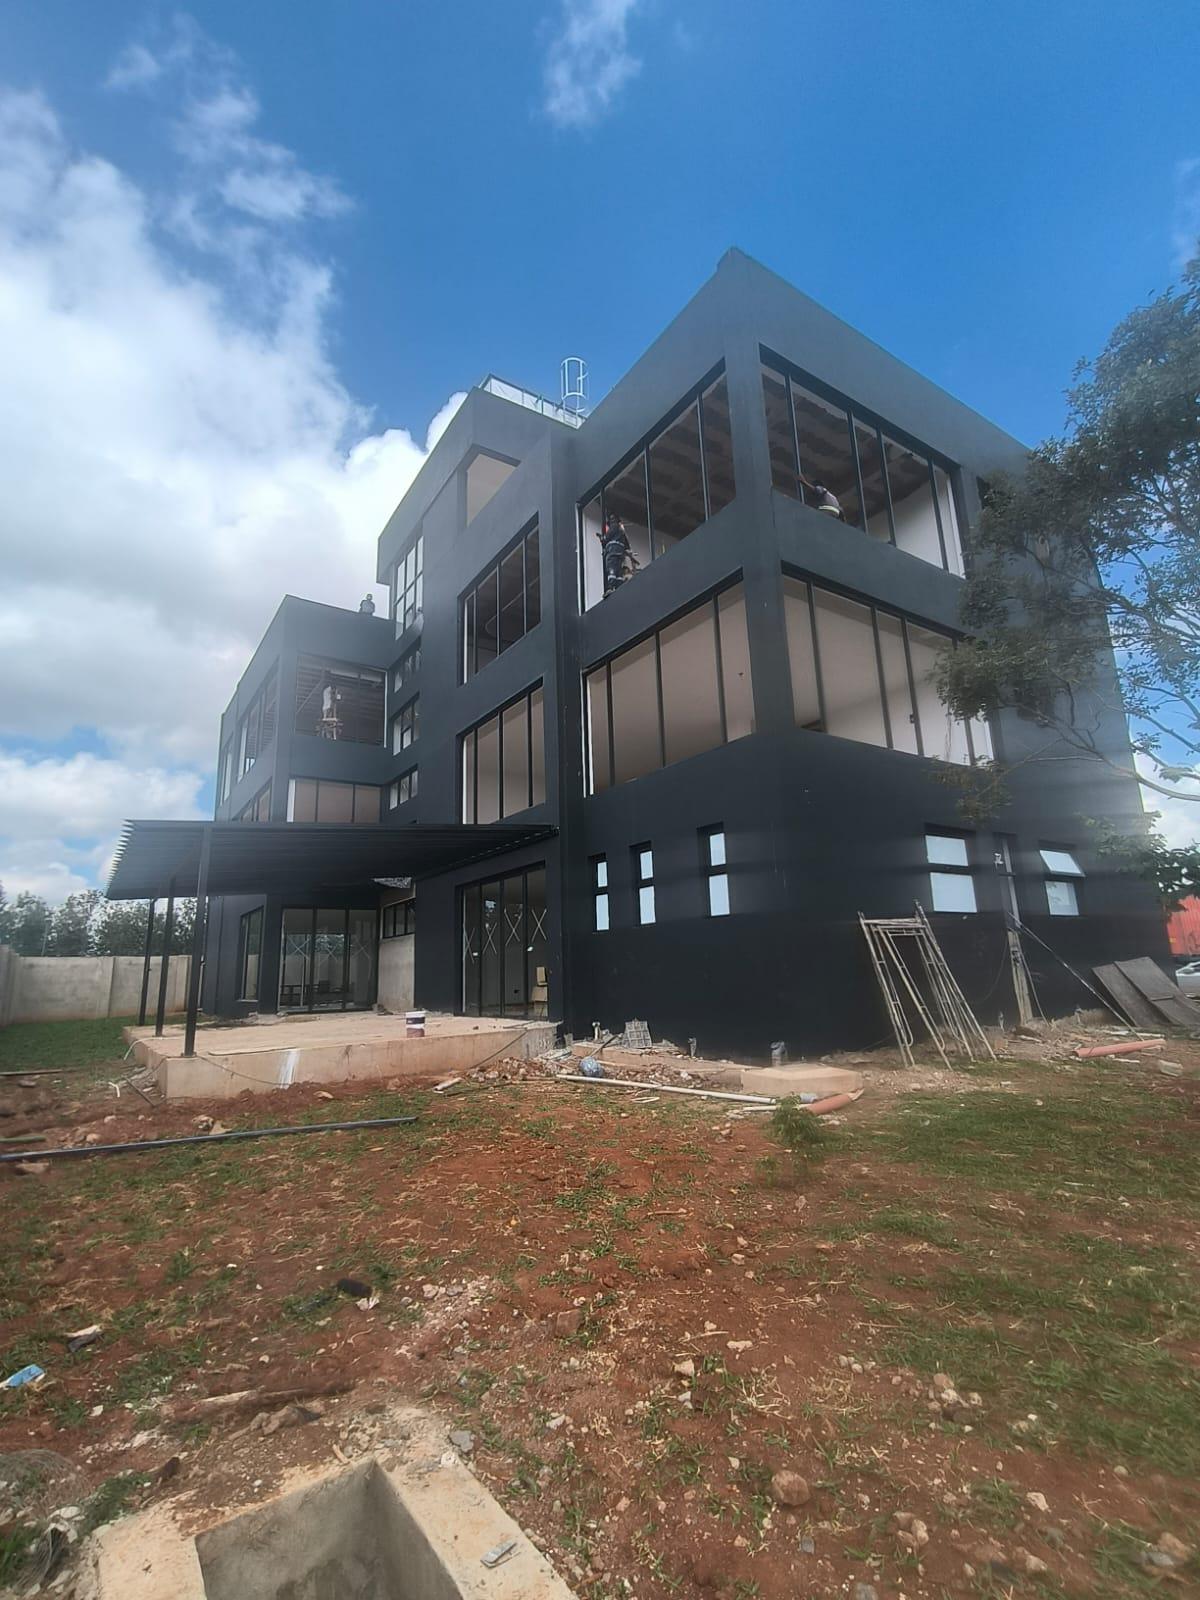
Vertical steel fins and light cladding establish the façade rhythm. Horizontal aluminium louvres shade the glazing, and planting softens the roofline. The rear garden elevation shows the depth of the remodel and its relationship with the landscape.

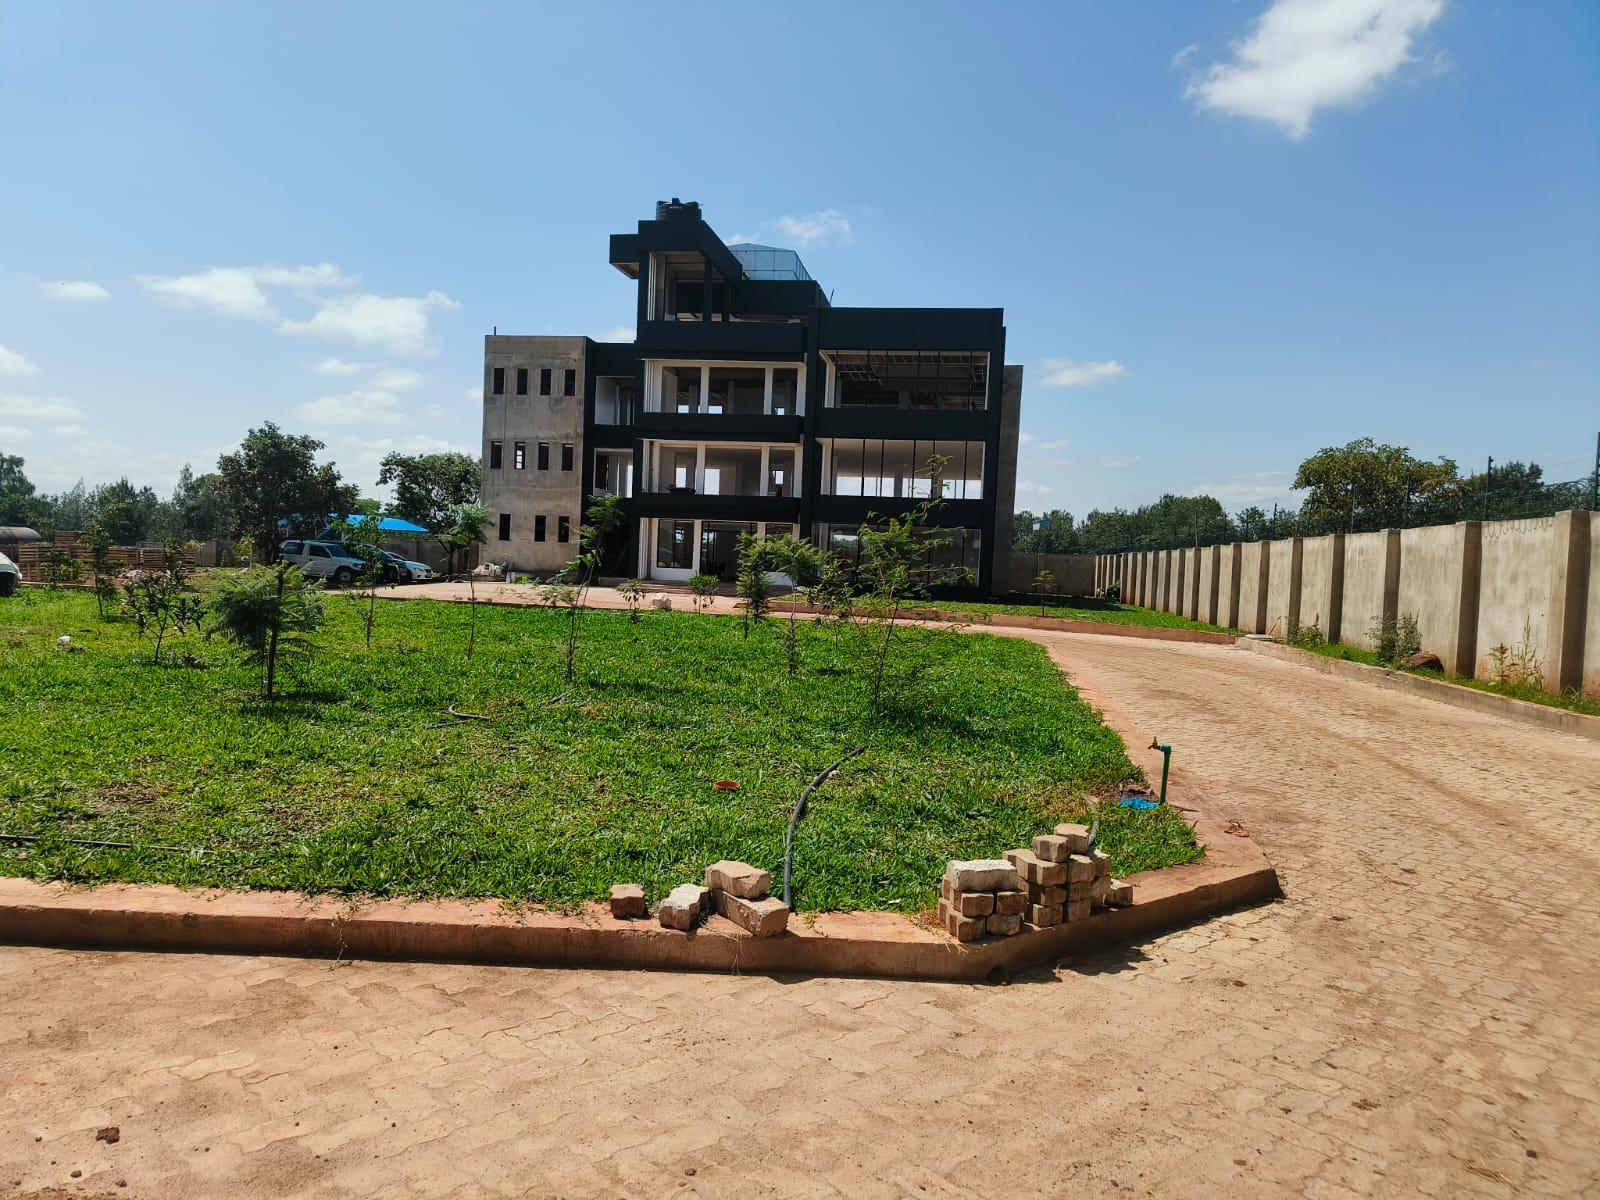
Existing condition and design proposal

Photographs taken before and during construction are paired with the proposed front façade and rear garden elevation.

Front elevation

Rear garden elevation

02 / Interiors

An open way of working

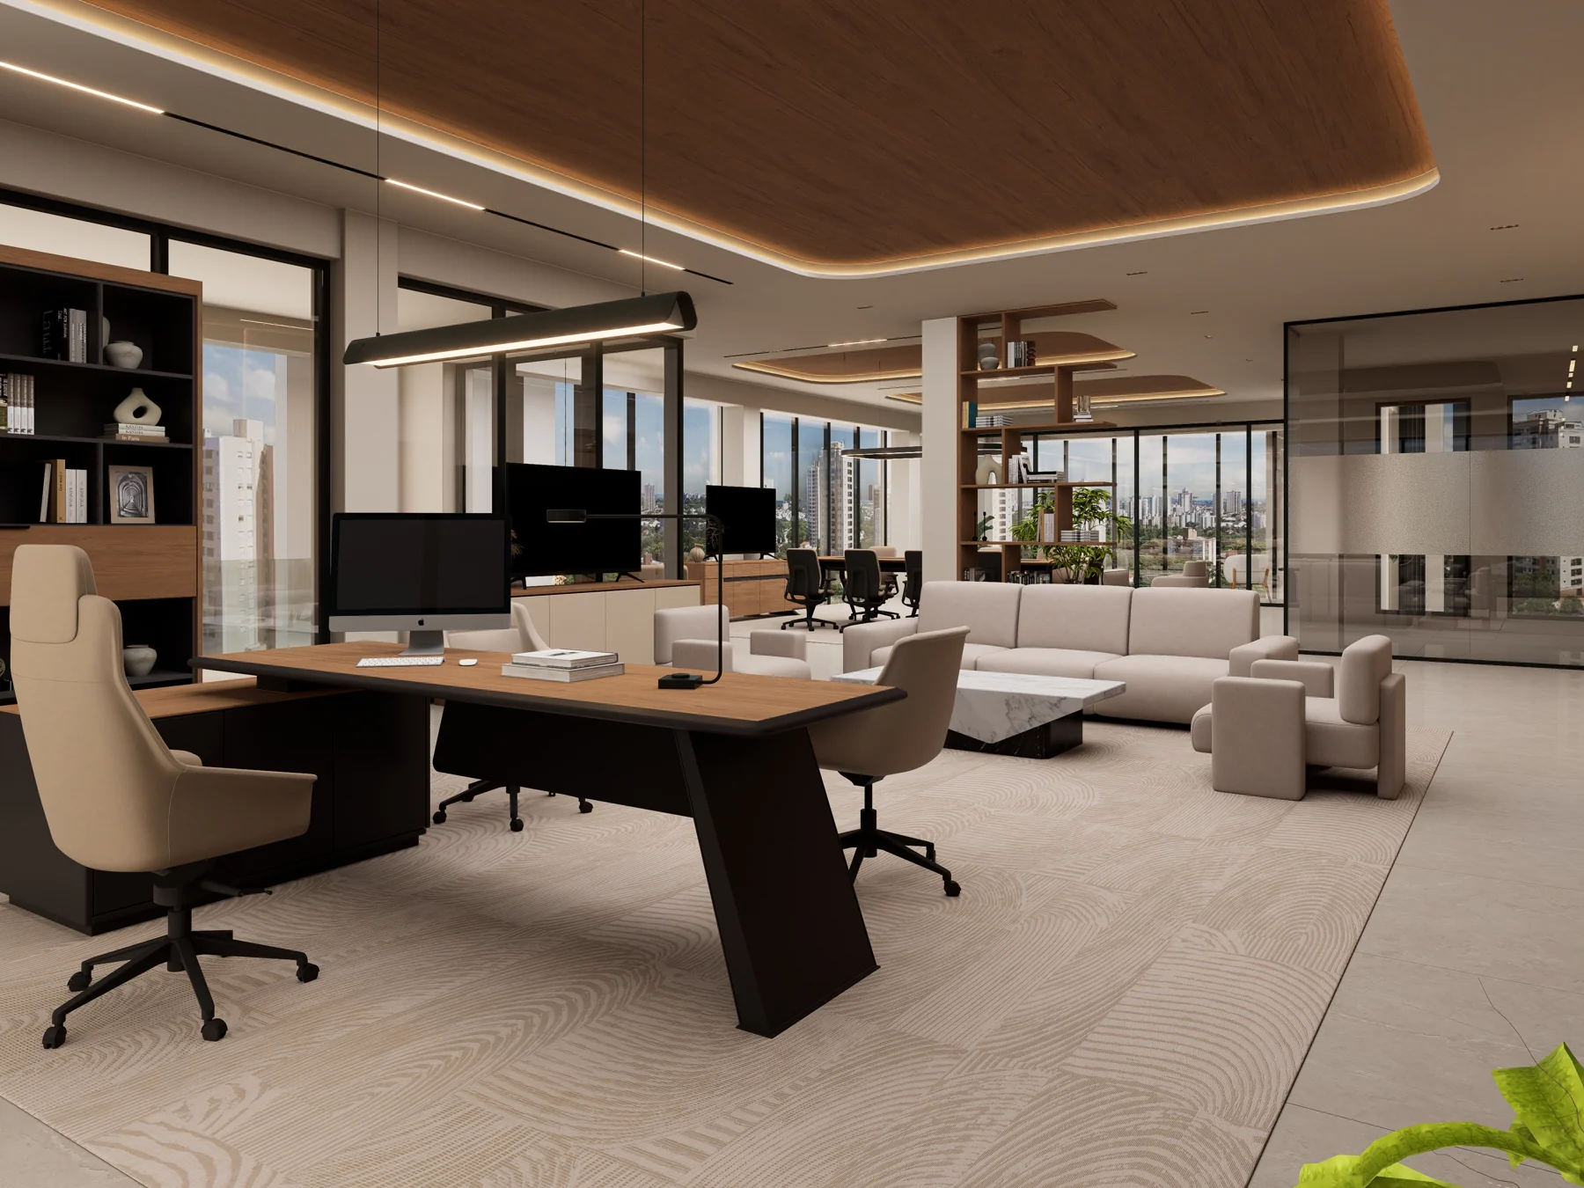
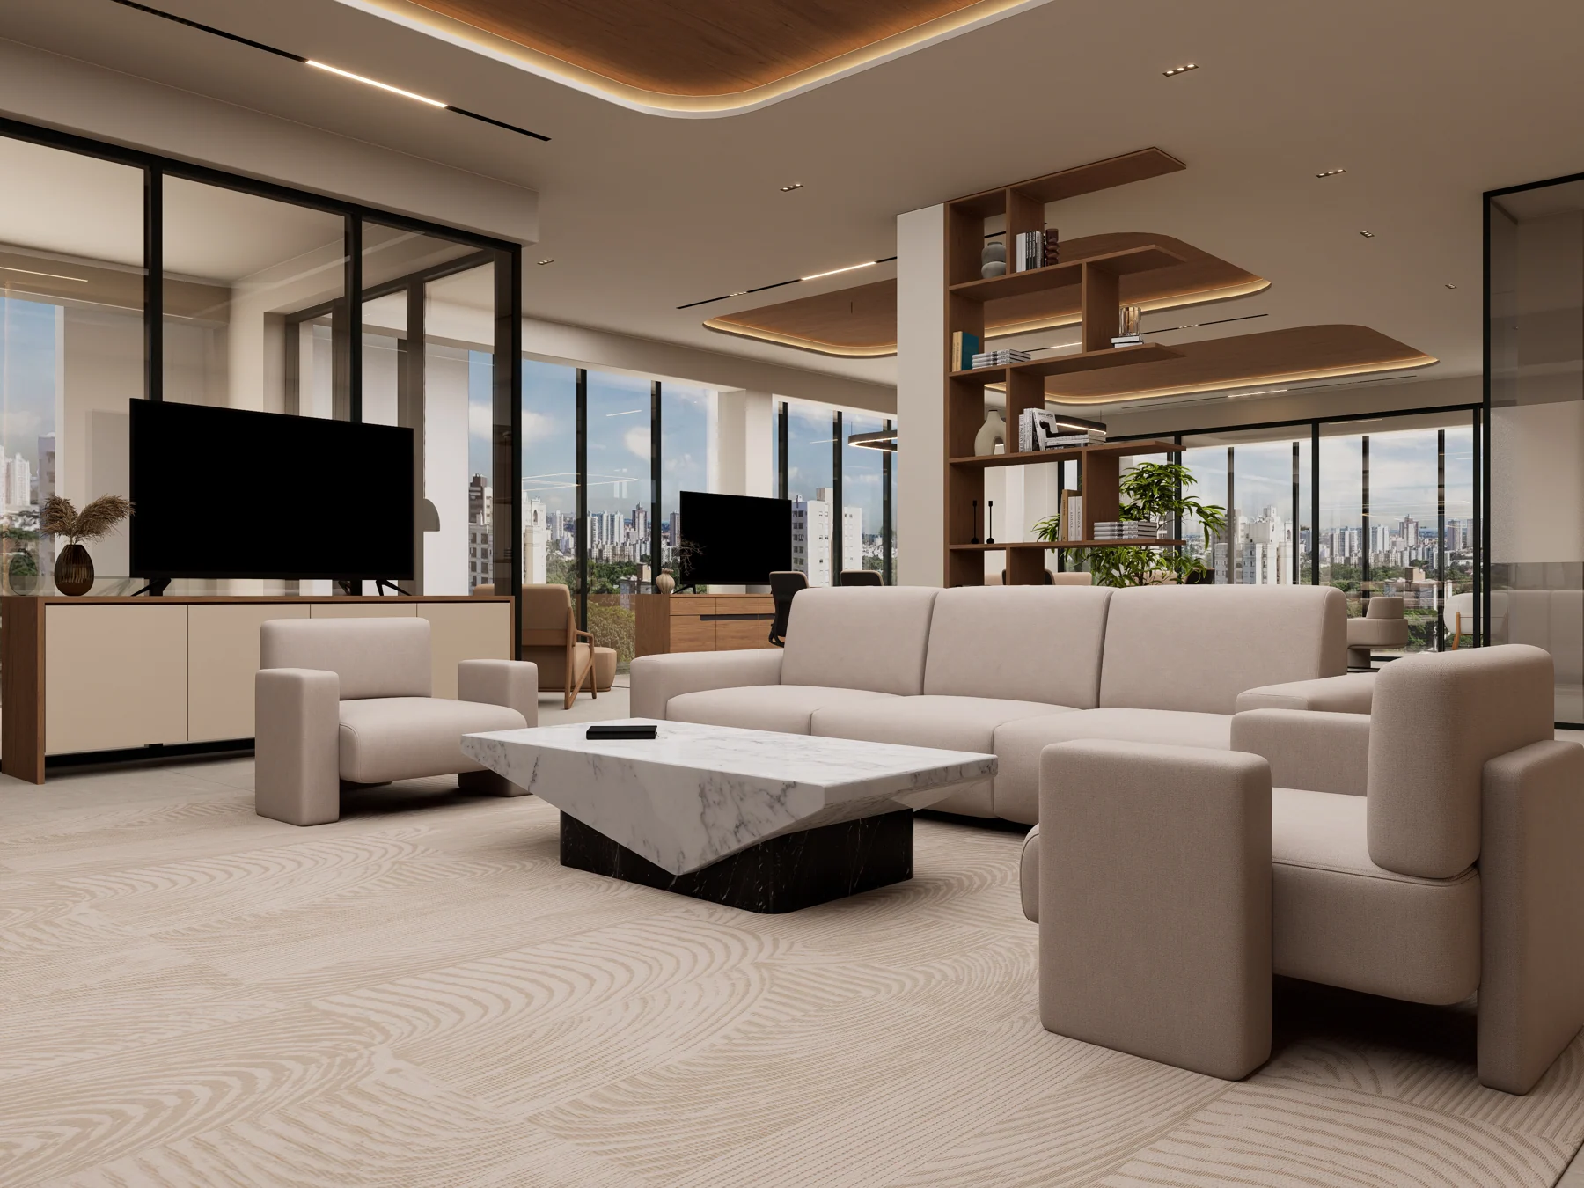
Shared work, meetings and informal staff spaces occupy the first floor. The directors’ level brings workspace, a boardroom and lounge settings into a quieter suite.

First floor

Open workstations connect to the boardroom, a small meeting room and the breakout room.

A connected working floor

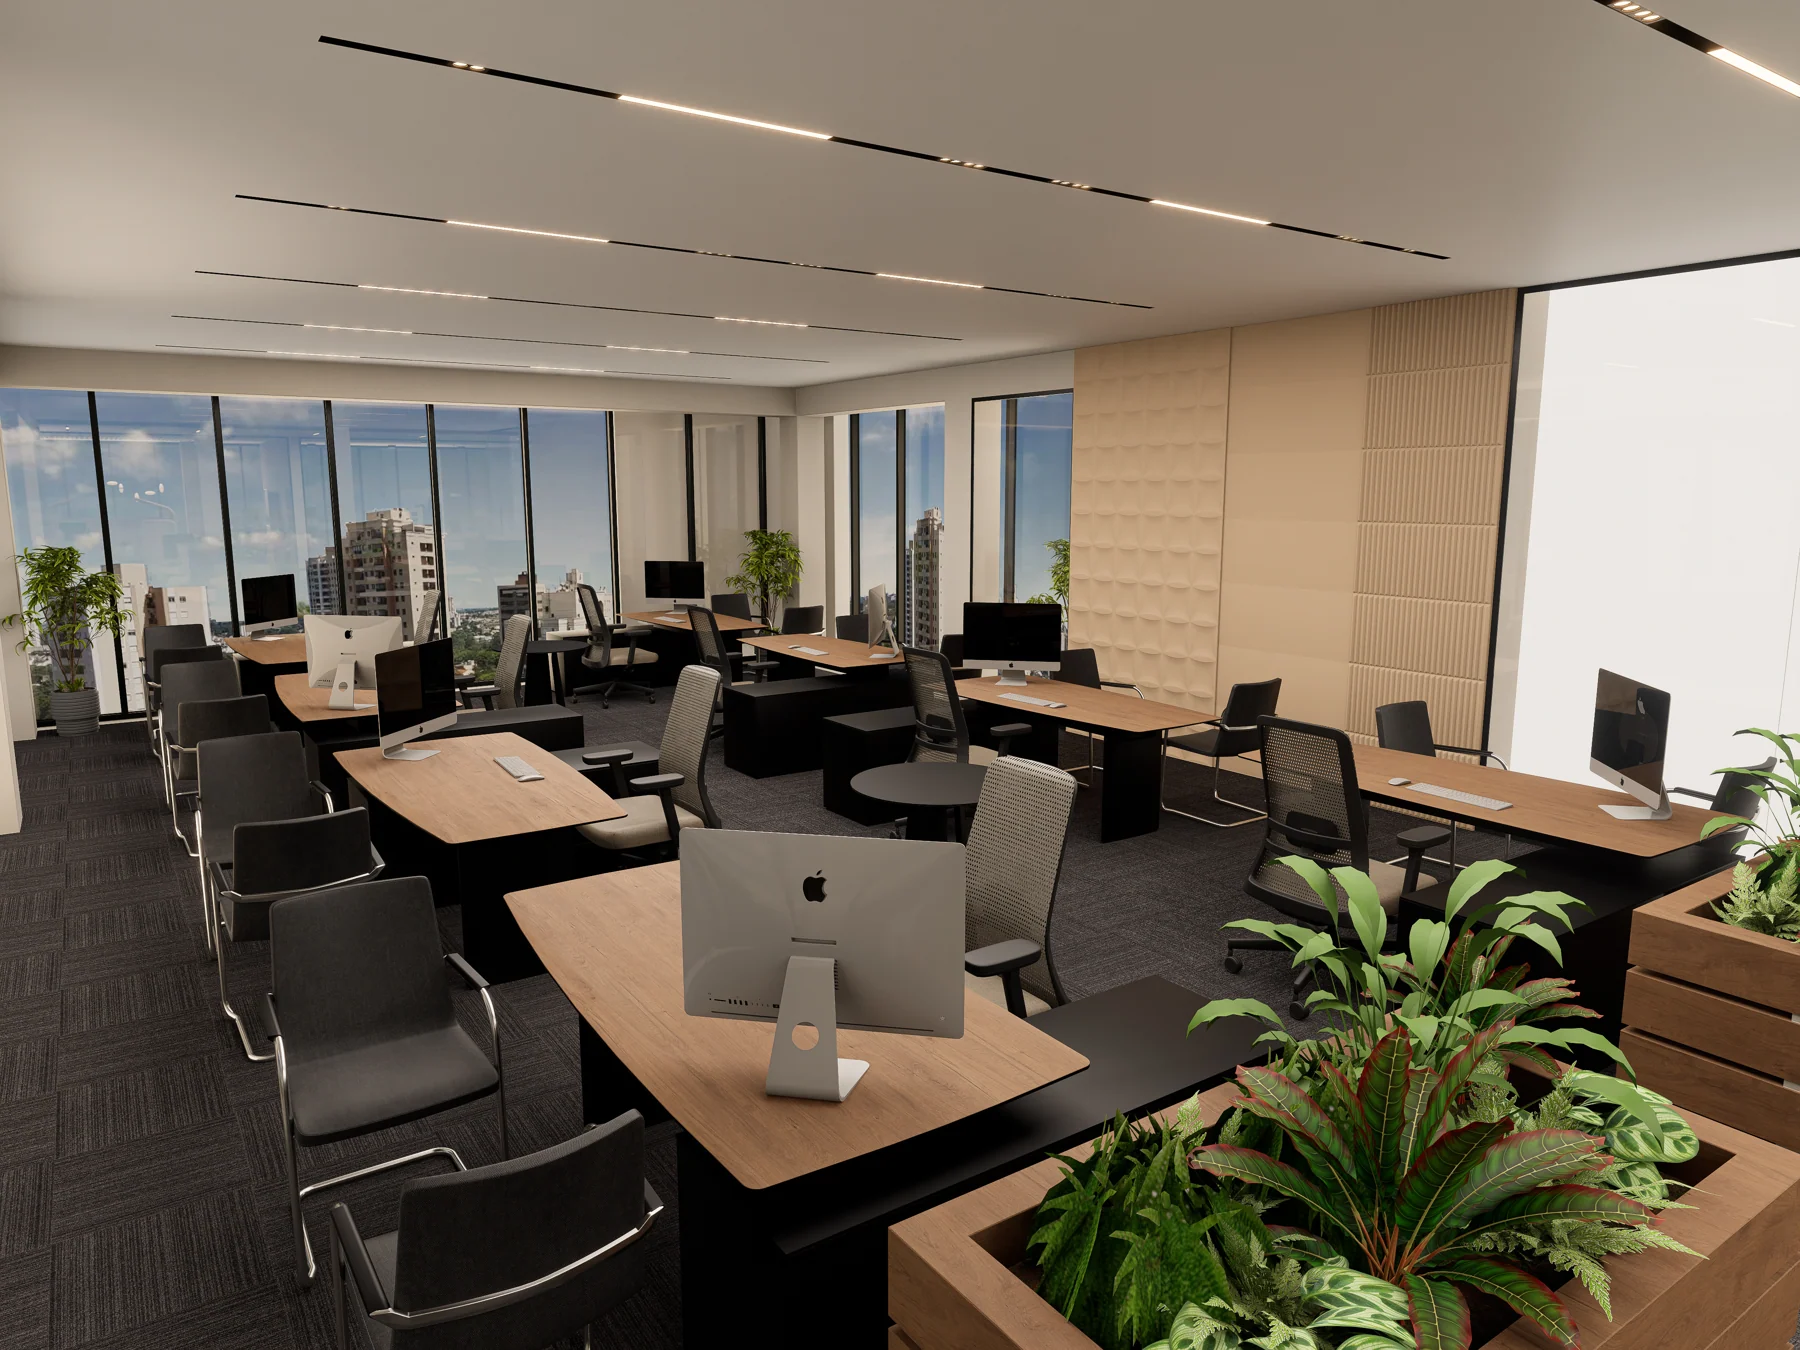
Eight workstations form an open working area. Timber desks soften the darker carpet and task seating, while planting marks the edge of circulation. Glazed partitions preserve views between the workspaces and adjoining rooms.
A boardroom for shared decisions

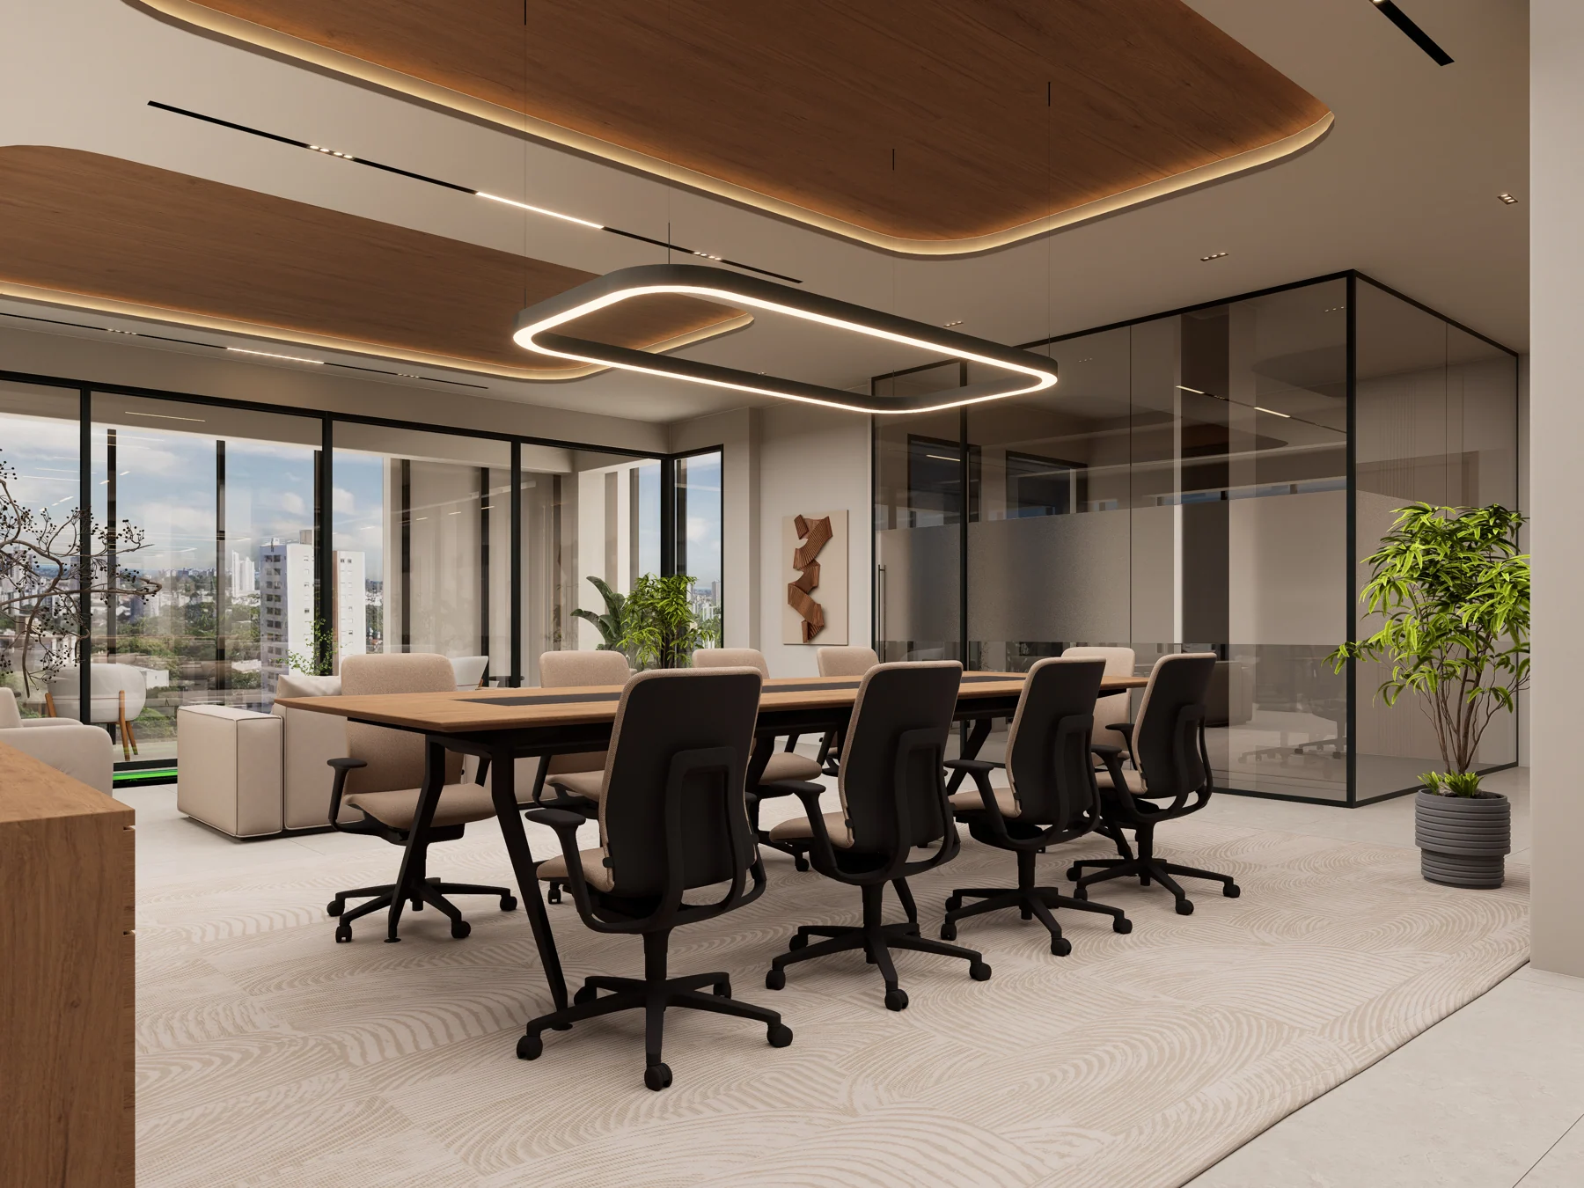
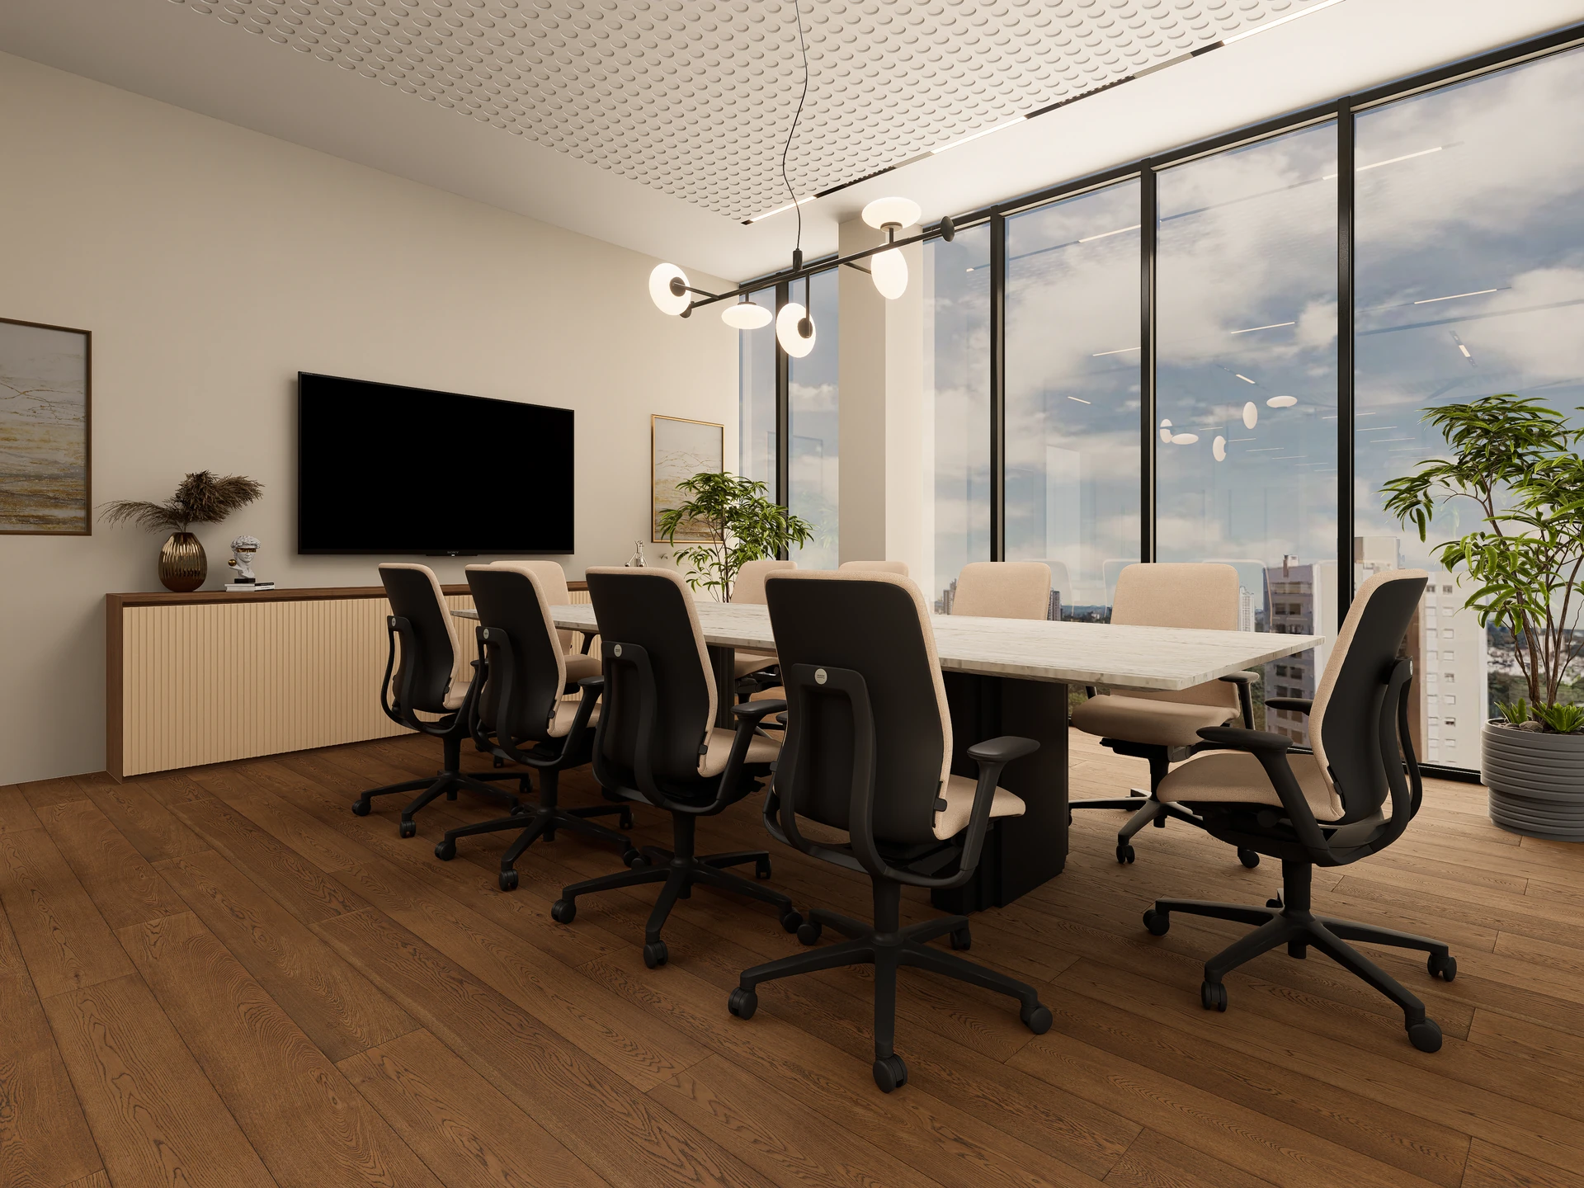
A pale meeting table and neutral upholstered chairs sit against warm timber flooring. Windows from floor to ceiling bring daylight into the room, while the media wall and low storage give presentations a clear focus.

A smaller setting for conversation

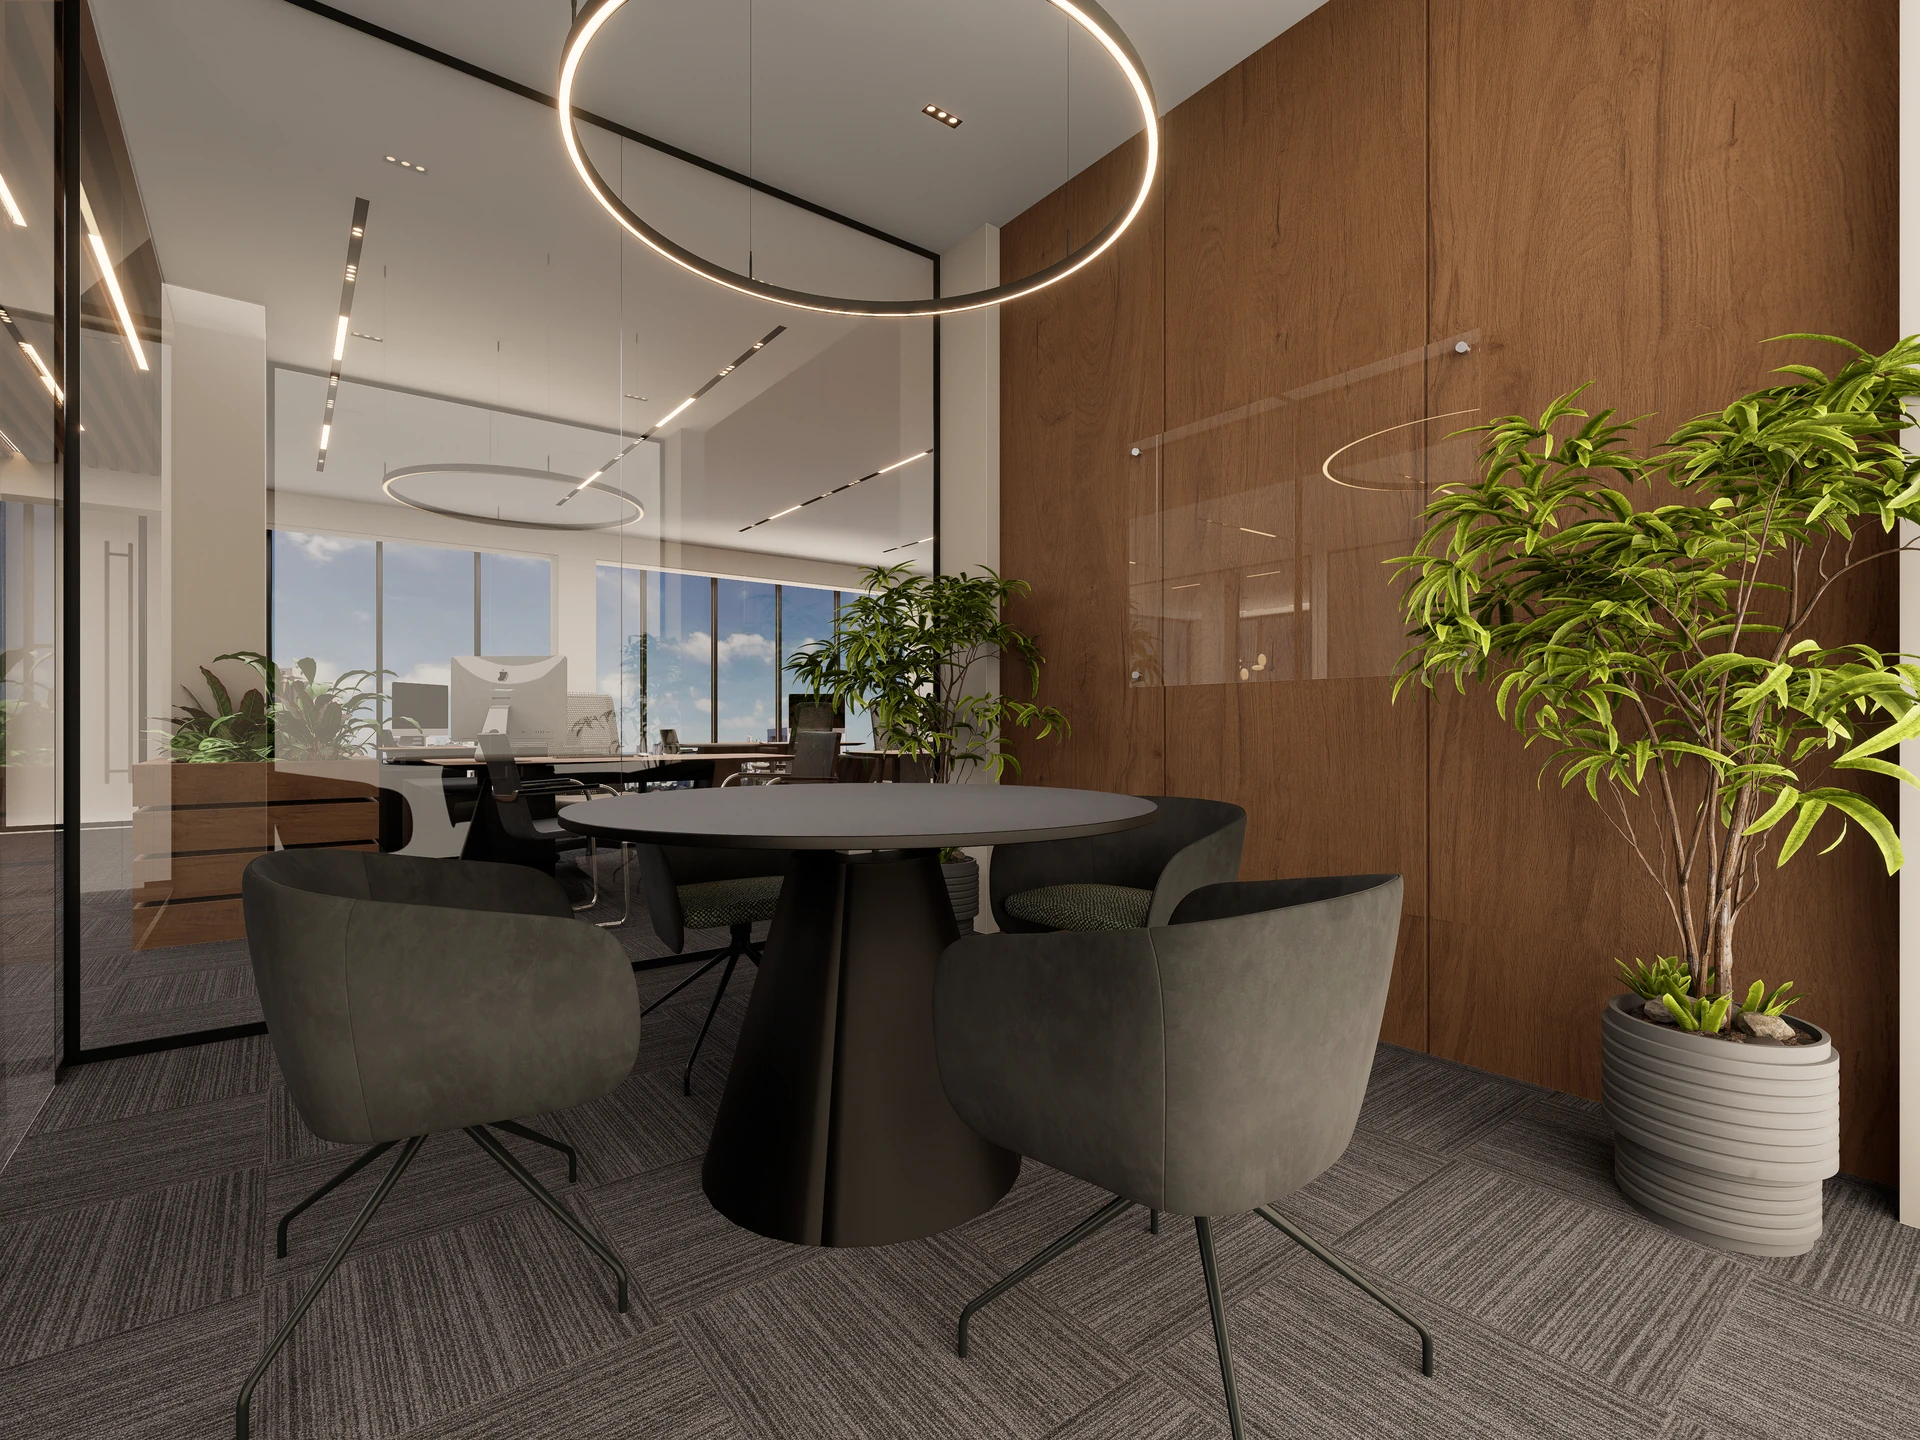
A round table provides a compact setting for meetings for smaller groups. Timber wall panels and charcoal seating continue the office palette, while clear glazing keeps the room visually connected to the shared working floor.

Room to recharge

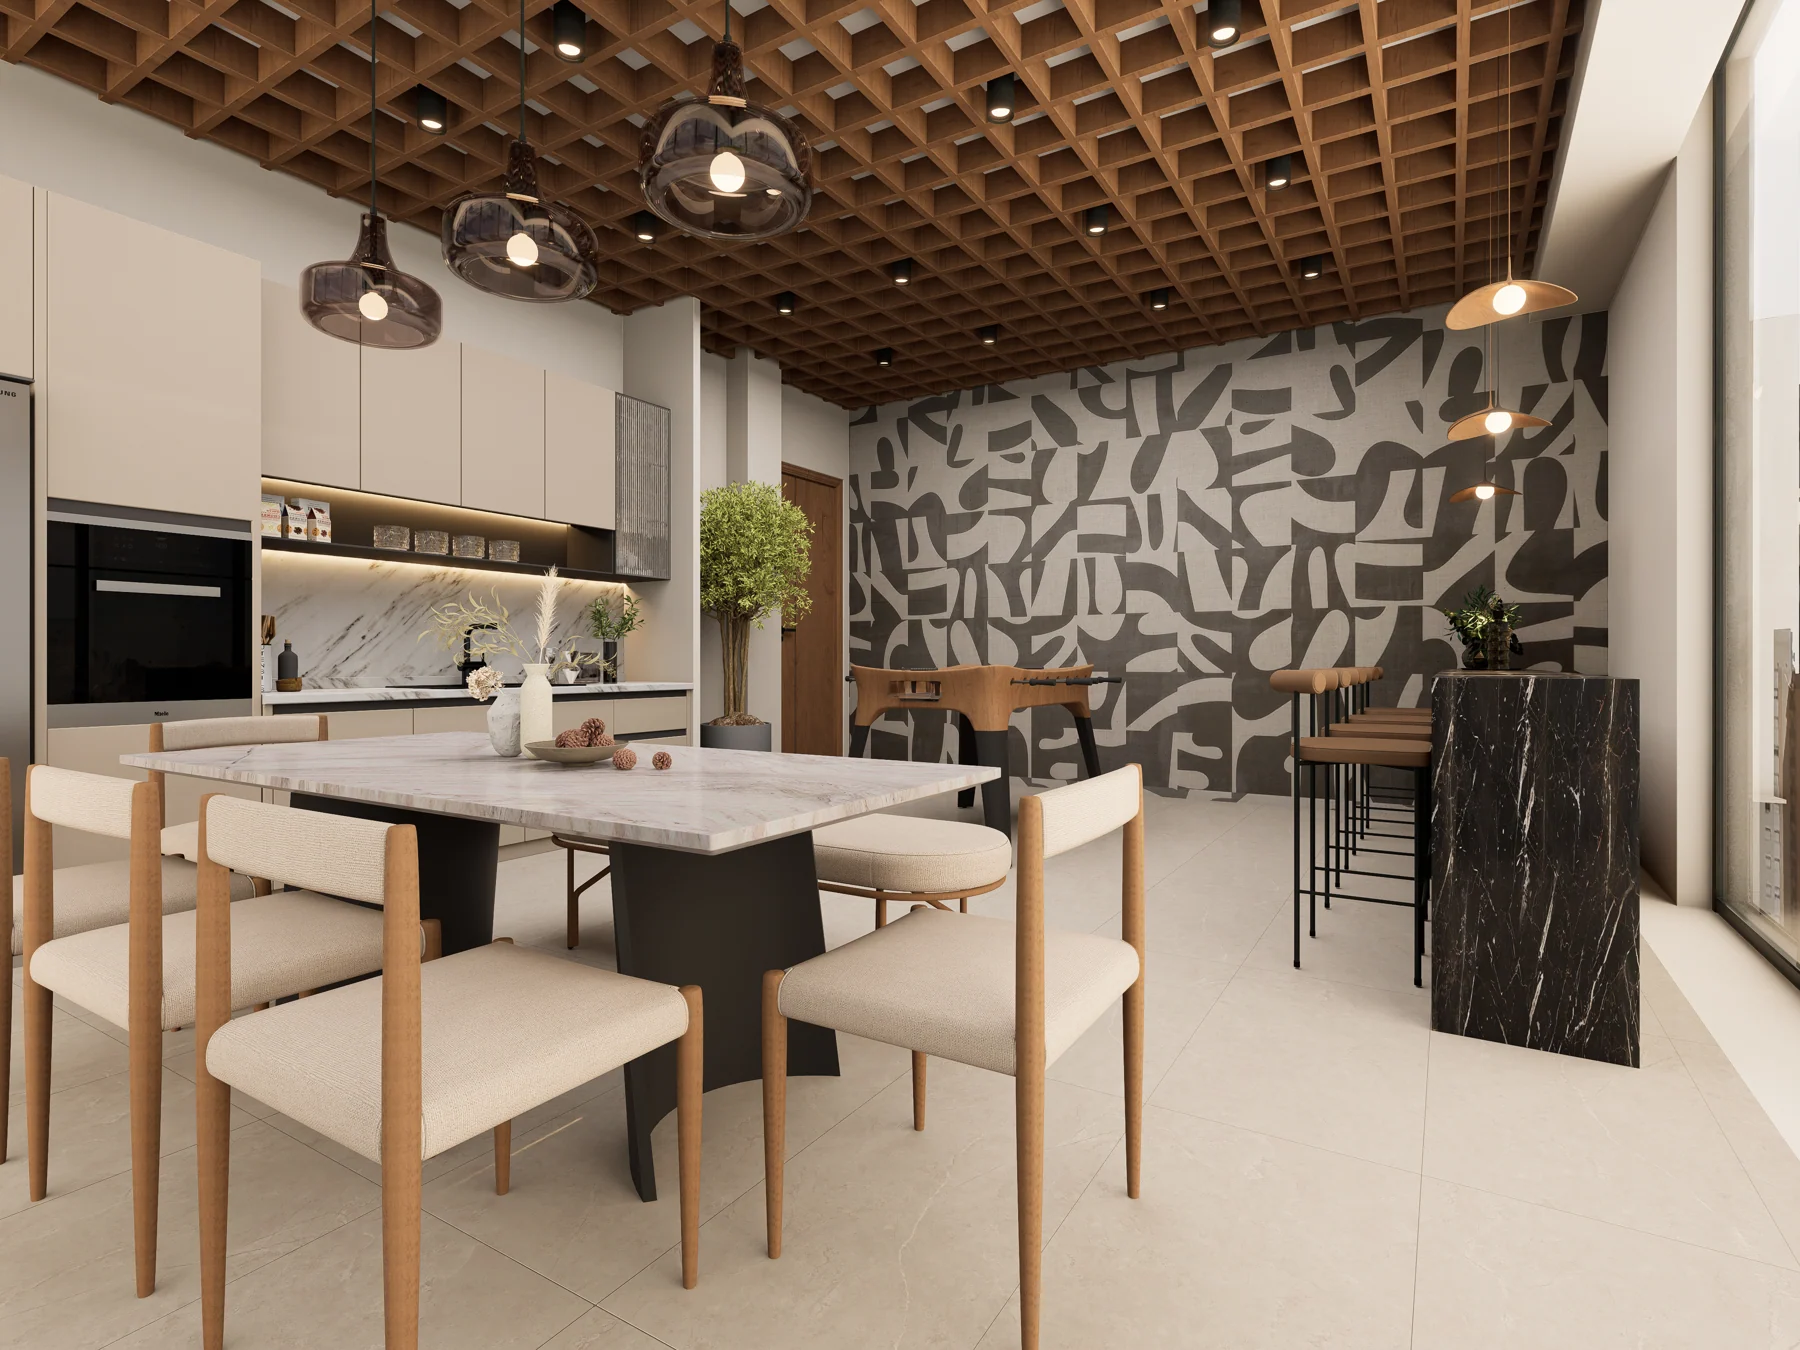
The breakout room brings refreshments, shared meals and informal conversation together. A timber grid ceiling, pale cabinetry and a monochrome feature wall give this social space its own character within the office.