Apartments
Lower Kabete Apartments
A residential development in Lower Kabete, Nairobi, with one- and two-bedroom apartments arranged in two five-storey blocks on a steep site.
- Scope
- Five-storey, two-block apartment development
- Location
- Lower Kabete, Nairobi, Kenya
The project
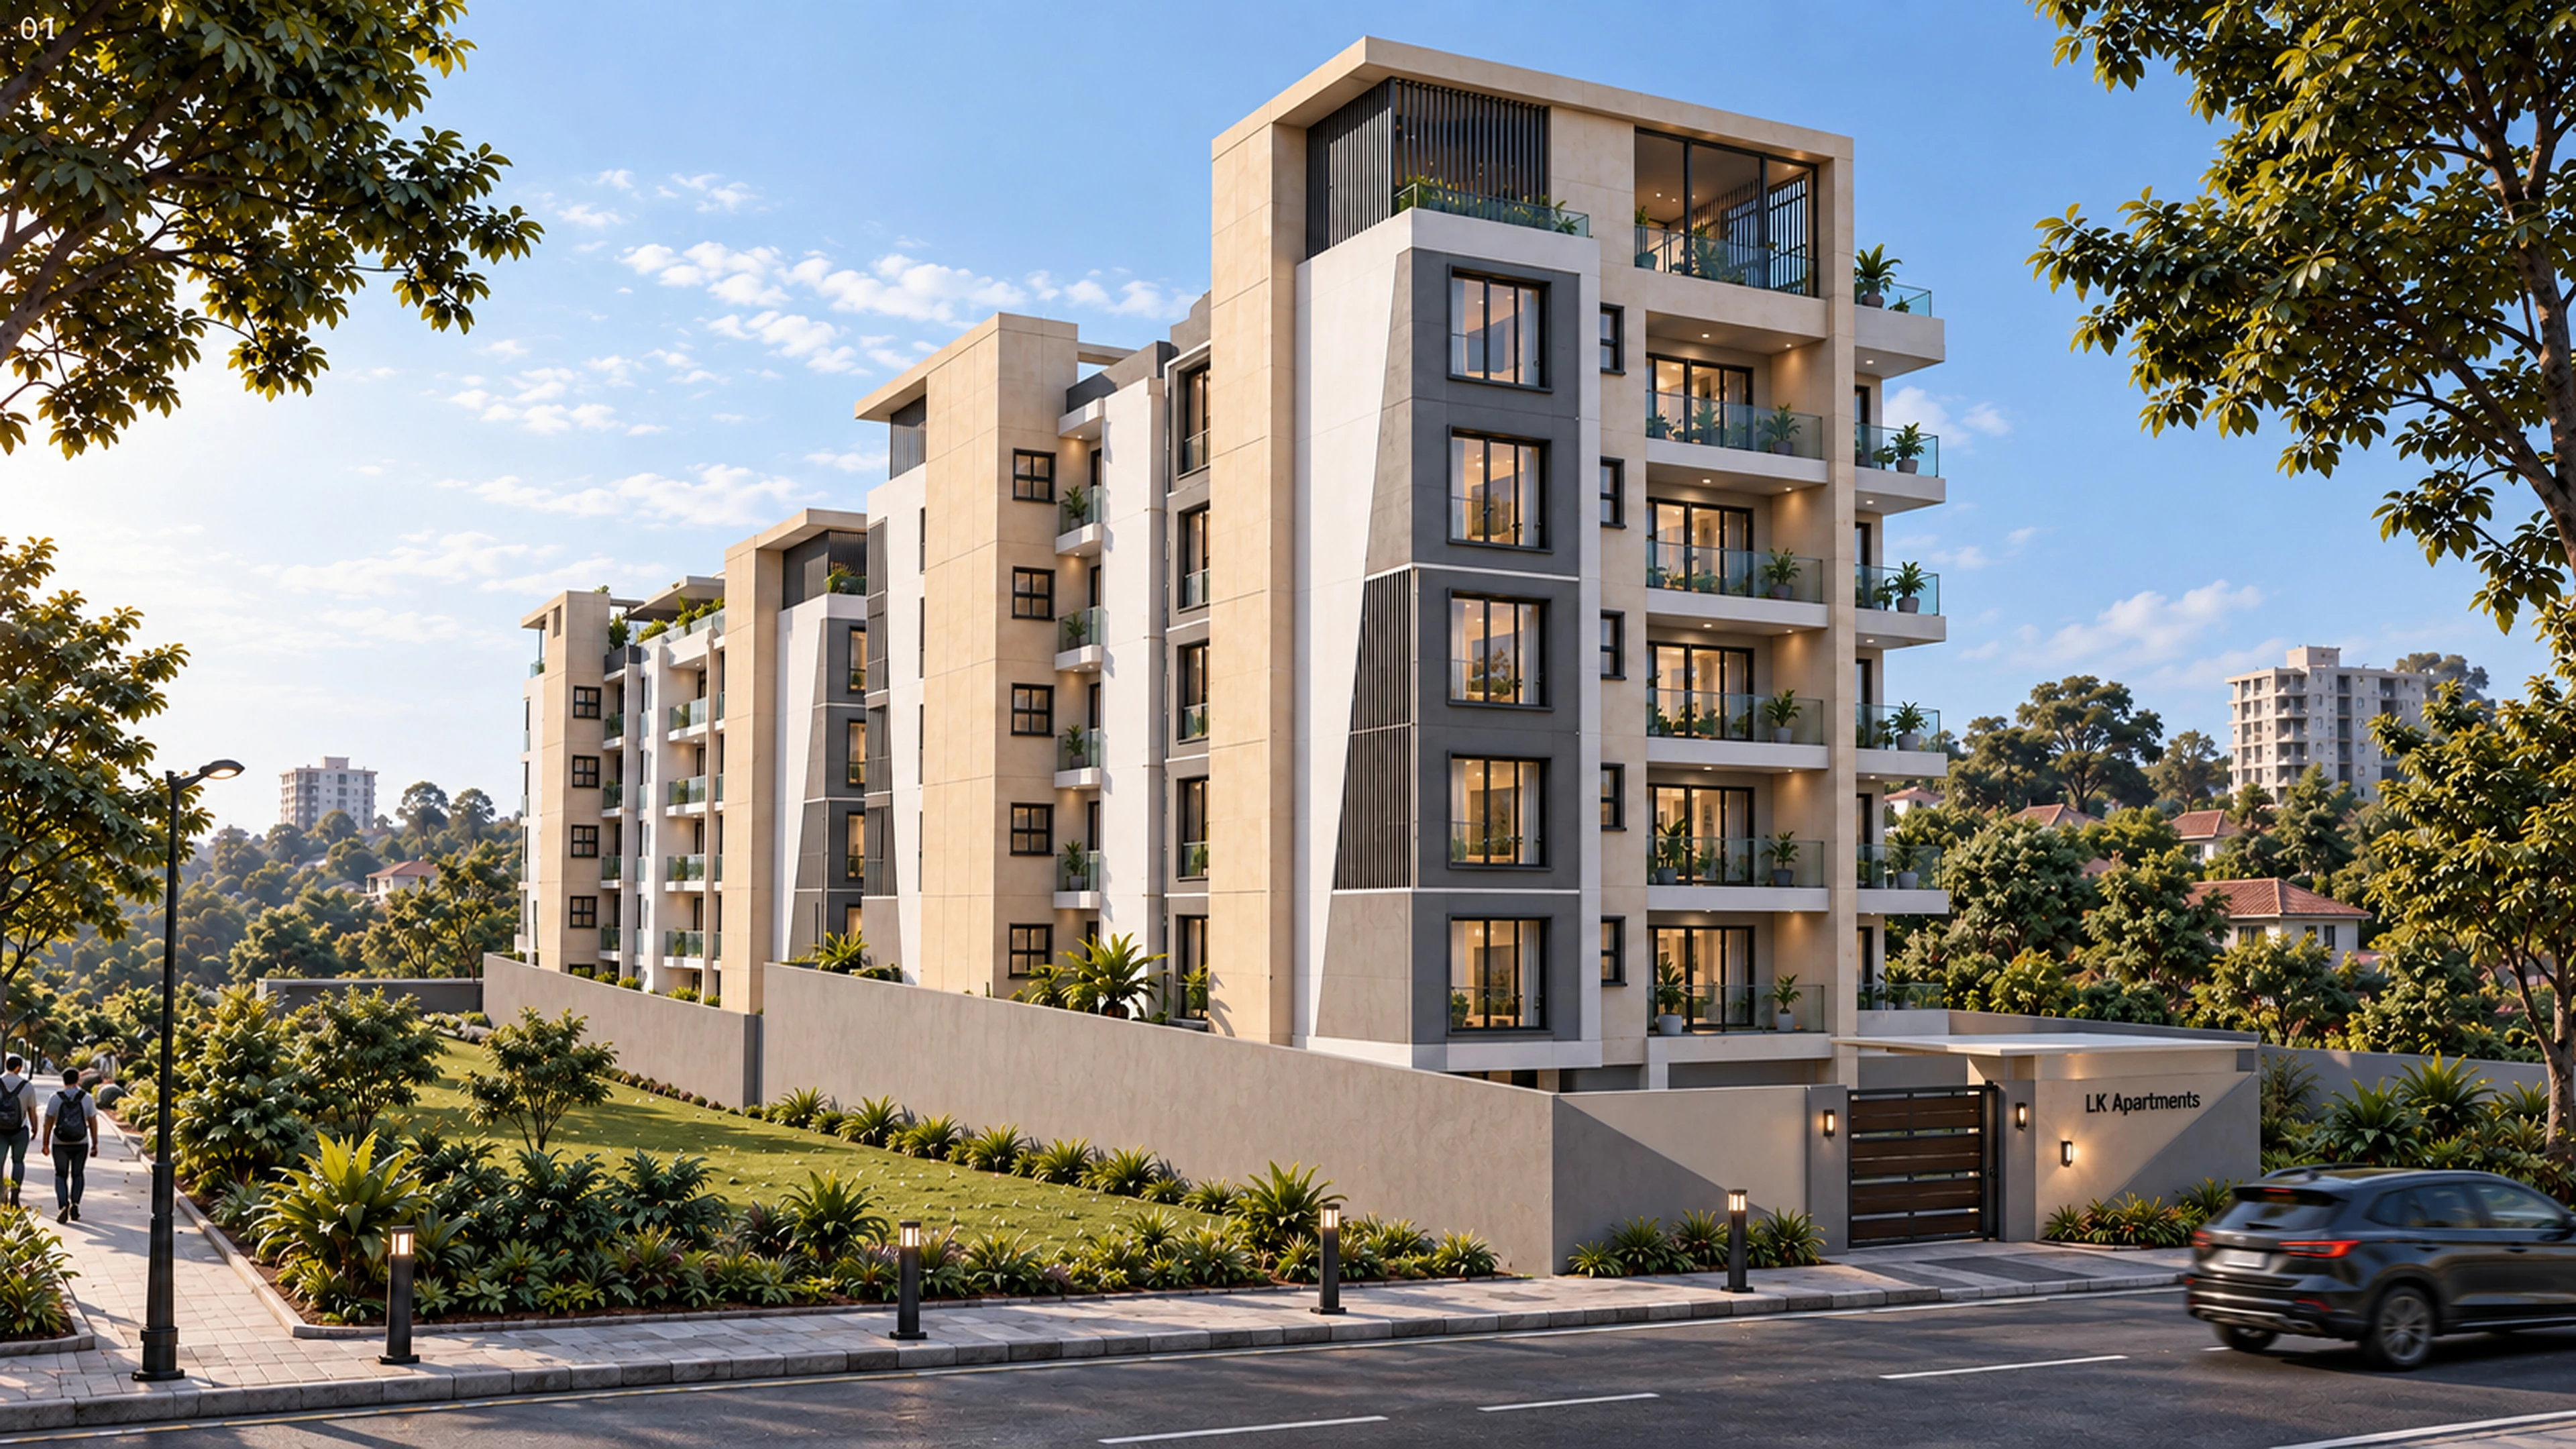
The buildings start at different ground levels, following the slope while keeping both blocks at five storeys. The apartments are planned for comfortable everyday use within efficient layouts. En-suite bedrooms and separate cloakrooms reflect what the client learned from an earlier development less than a kilometre away.
Site & context
Following the terrain
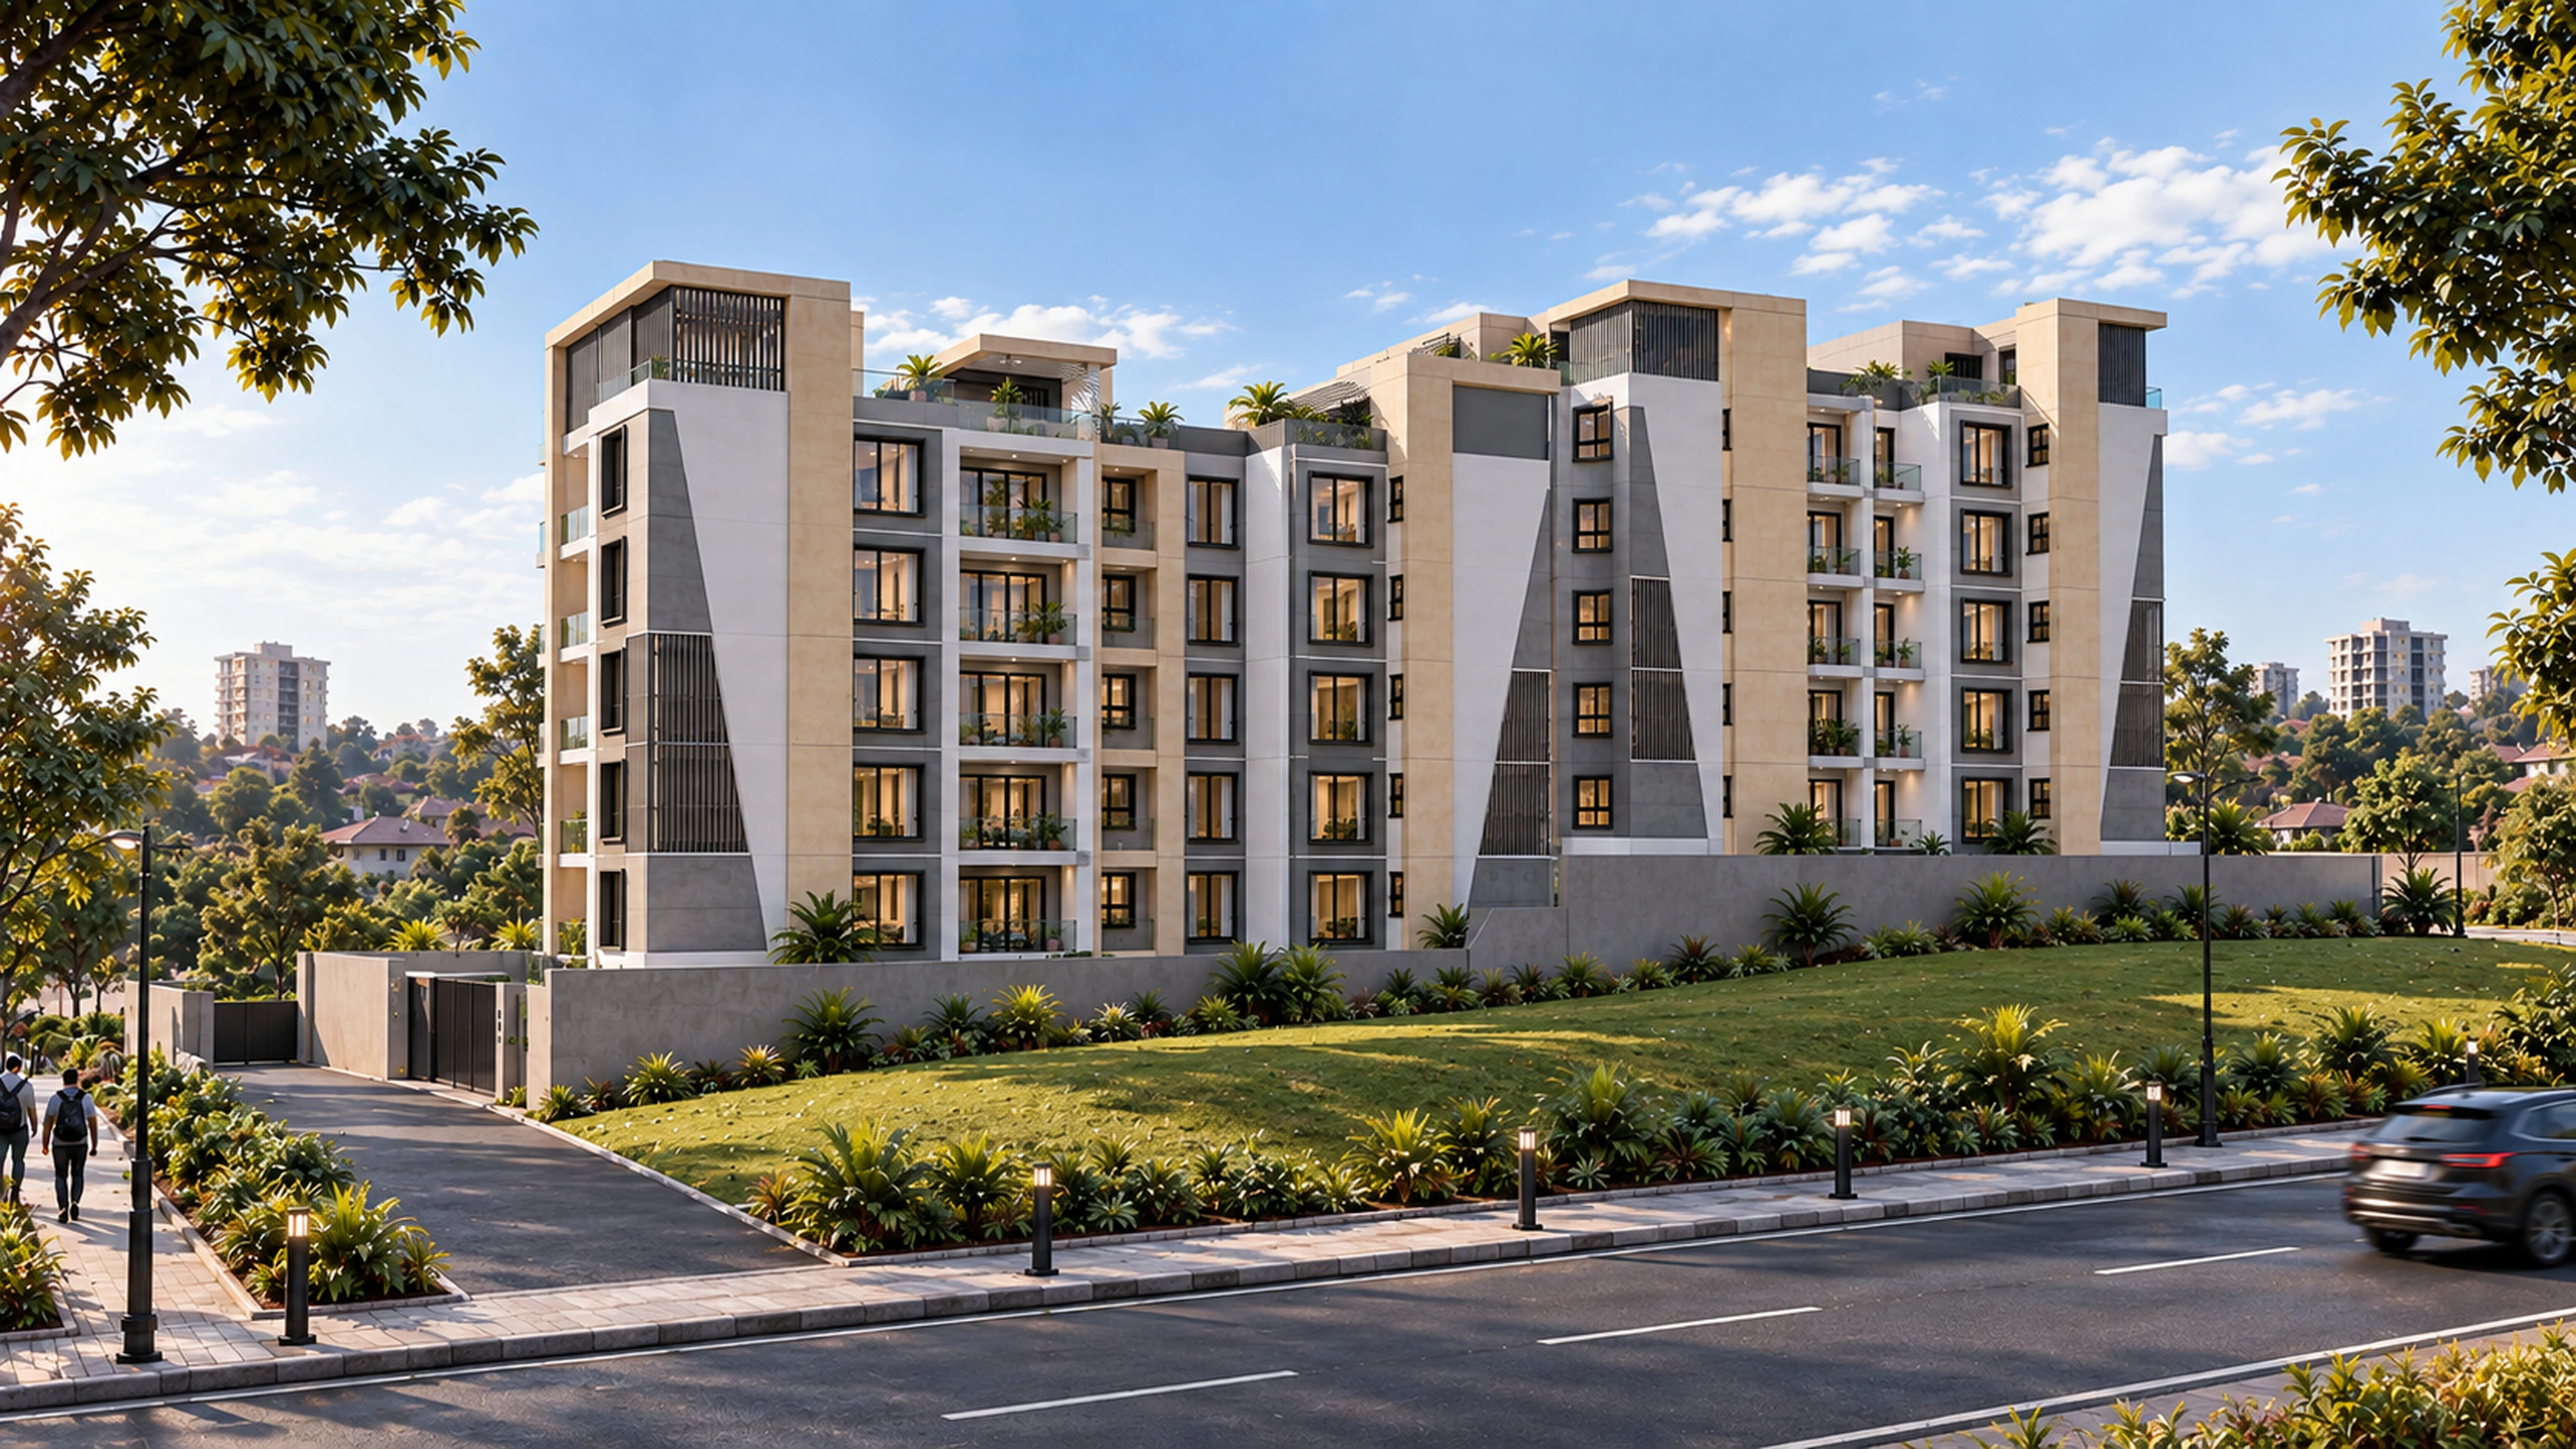
The lower block faces the street, while the second begins on higher ground behind it. Both have five storeys, but their different starting levels give them distinct apparent heights. The stepped arrangement follows the slope and establishes the relationship between the two buildings.
Typical floor plans
A mix of one- and two-bedroom homes
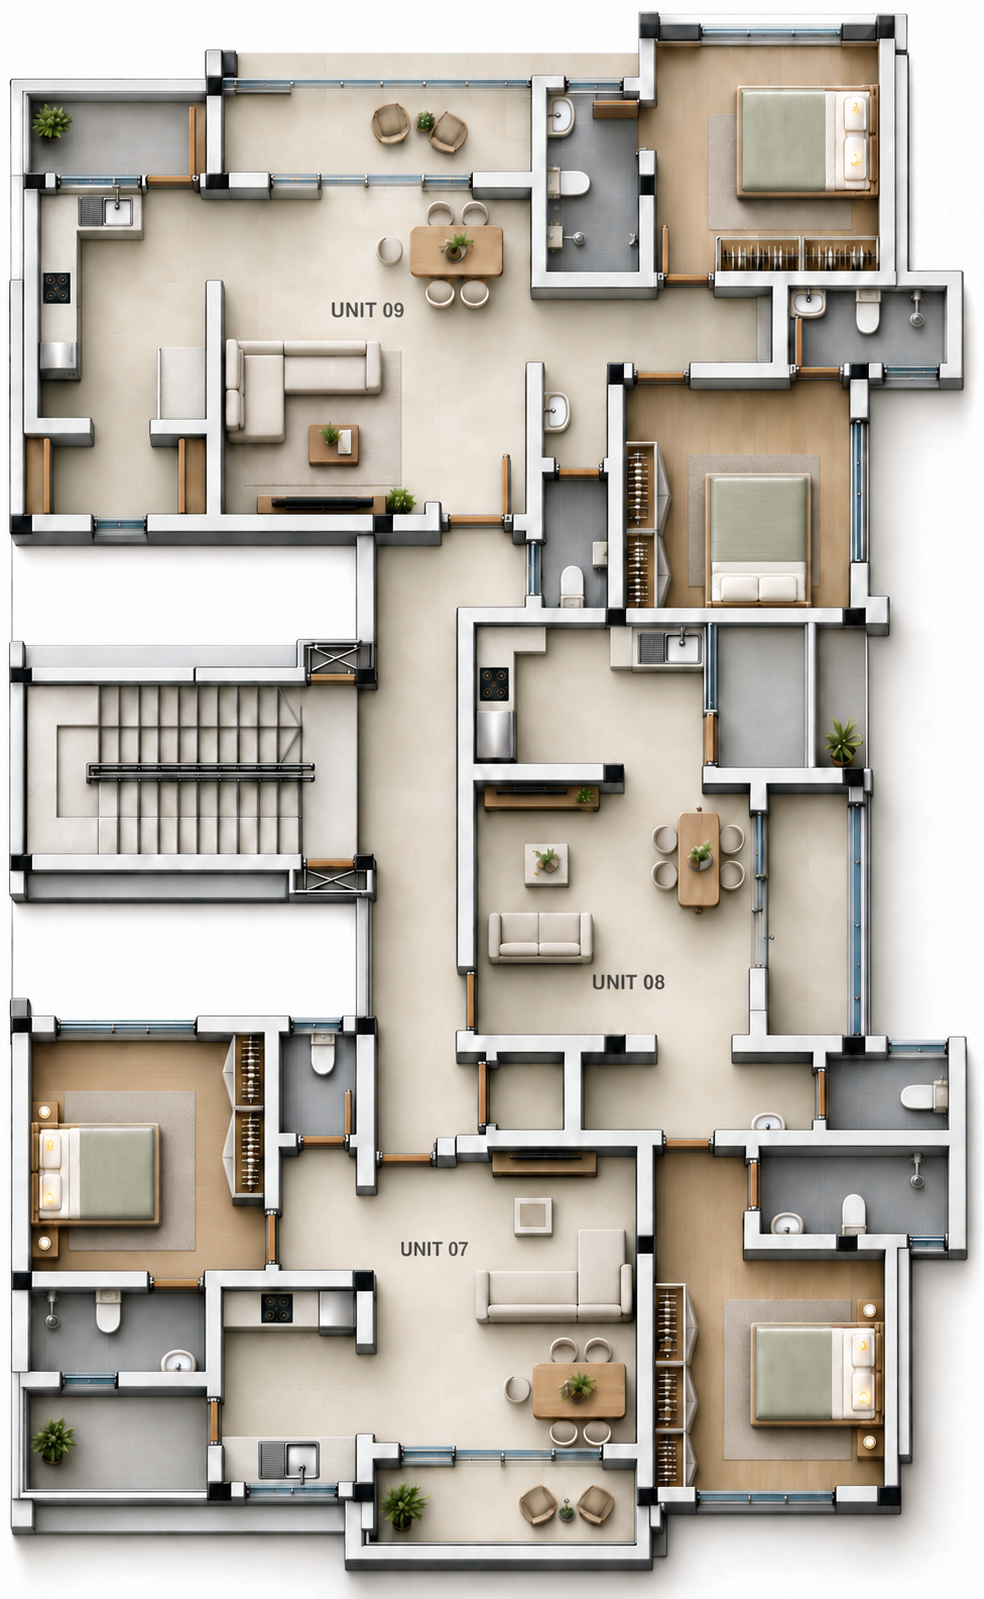
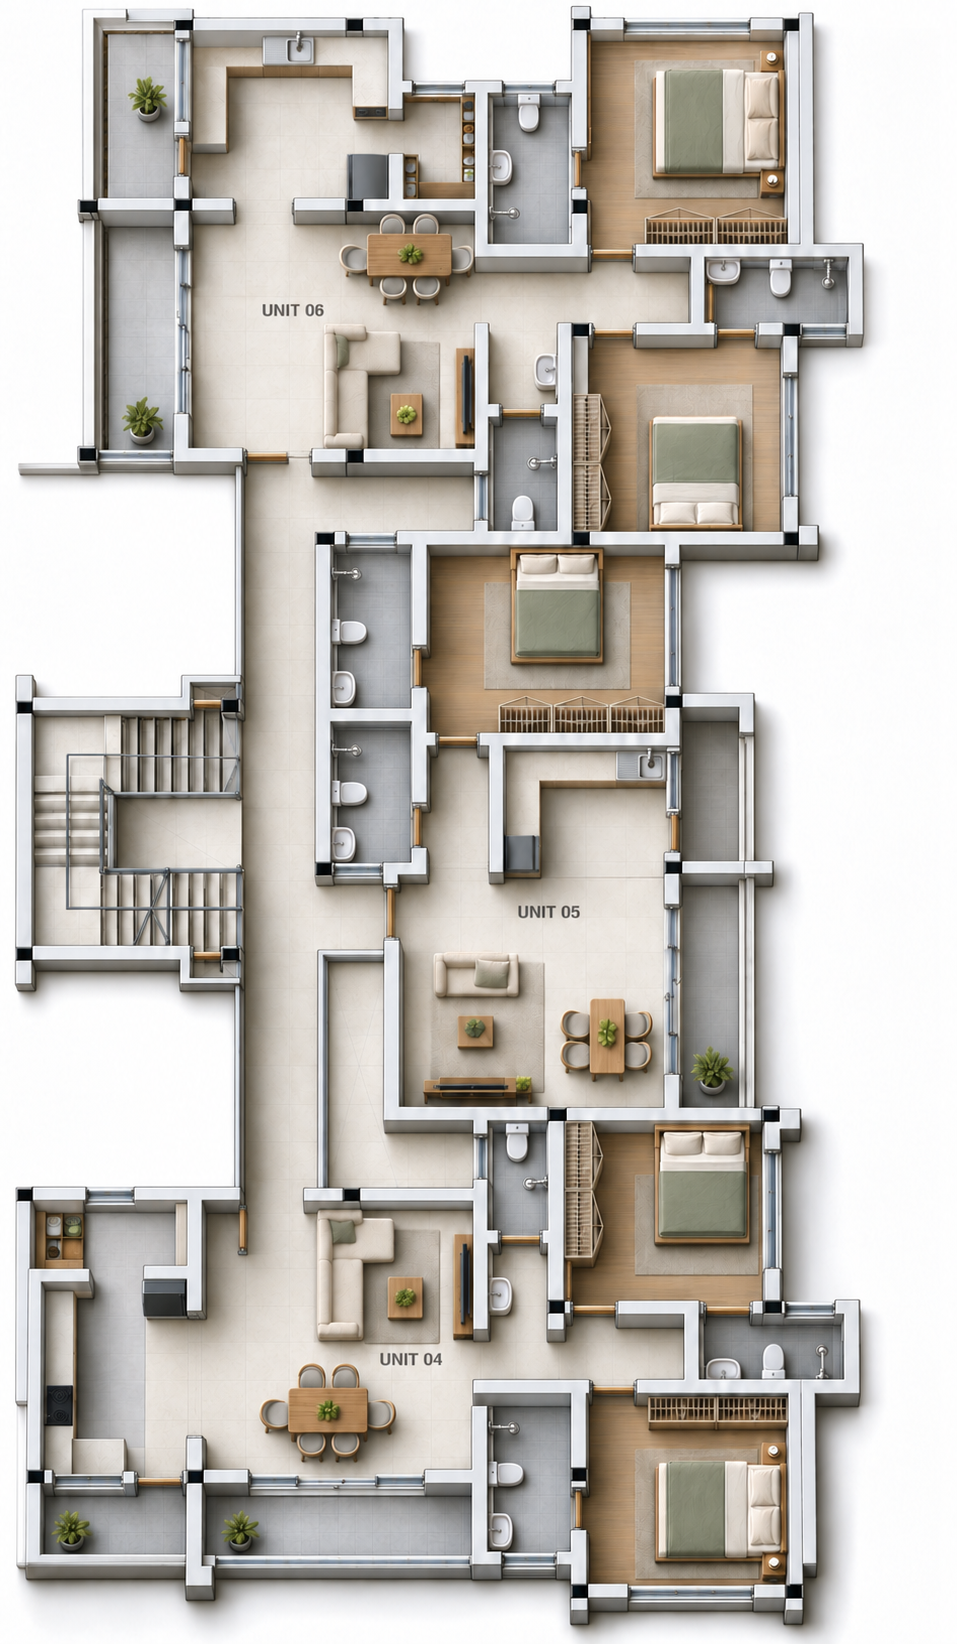
Each typical floor accommodates three apartments per block, giving six across the pair. One block combines two two-bedroom apartments with one one-bedroom apartment; the other combines two one-bedroom apartments with one two-bedroom apartment. The furnished plans show living spaces, balconies and service areas arranged around shared stairs and circulation.