Architecture Research
Kamukunji Jua Kali Market
An architectural research proposal for workshops and a market in Kamukunji, Nairobi, bringing production, storage and trade together with clearer routes through the site.
- Scope
- Market & workshop infrastructure
- Location
- Kamukunji, Nairobi, Kenya
The project
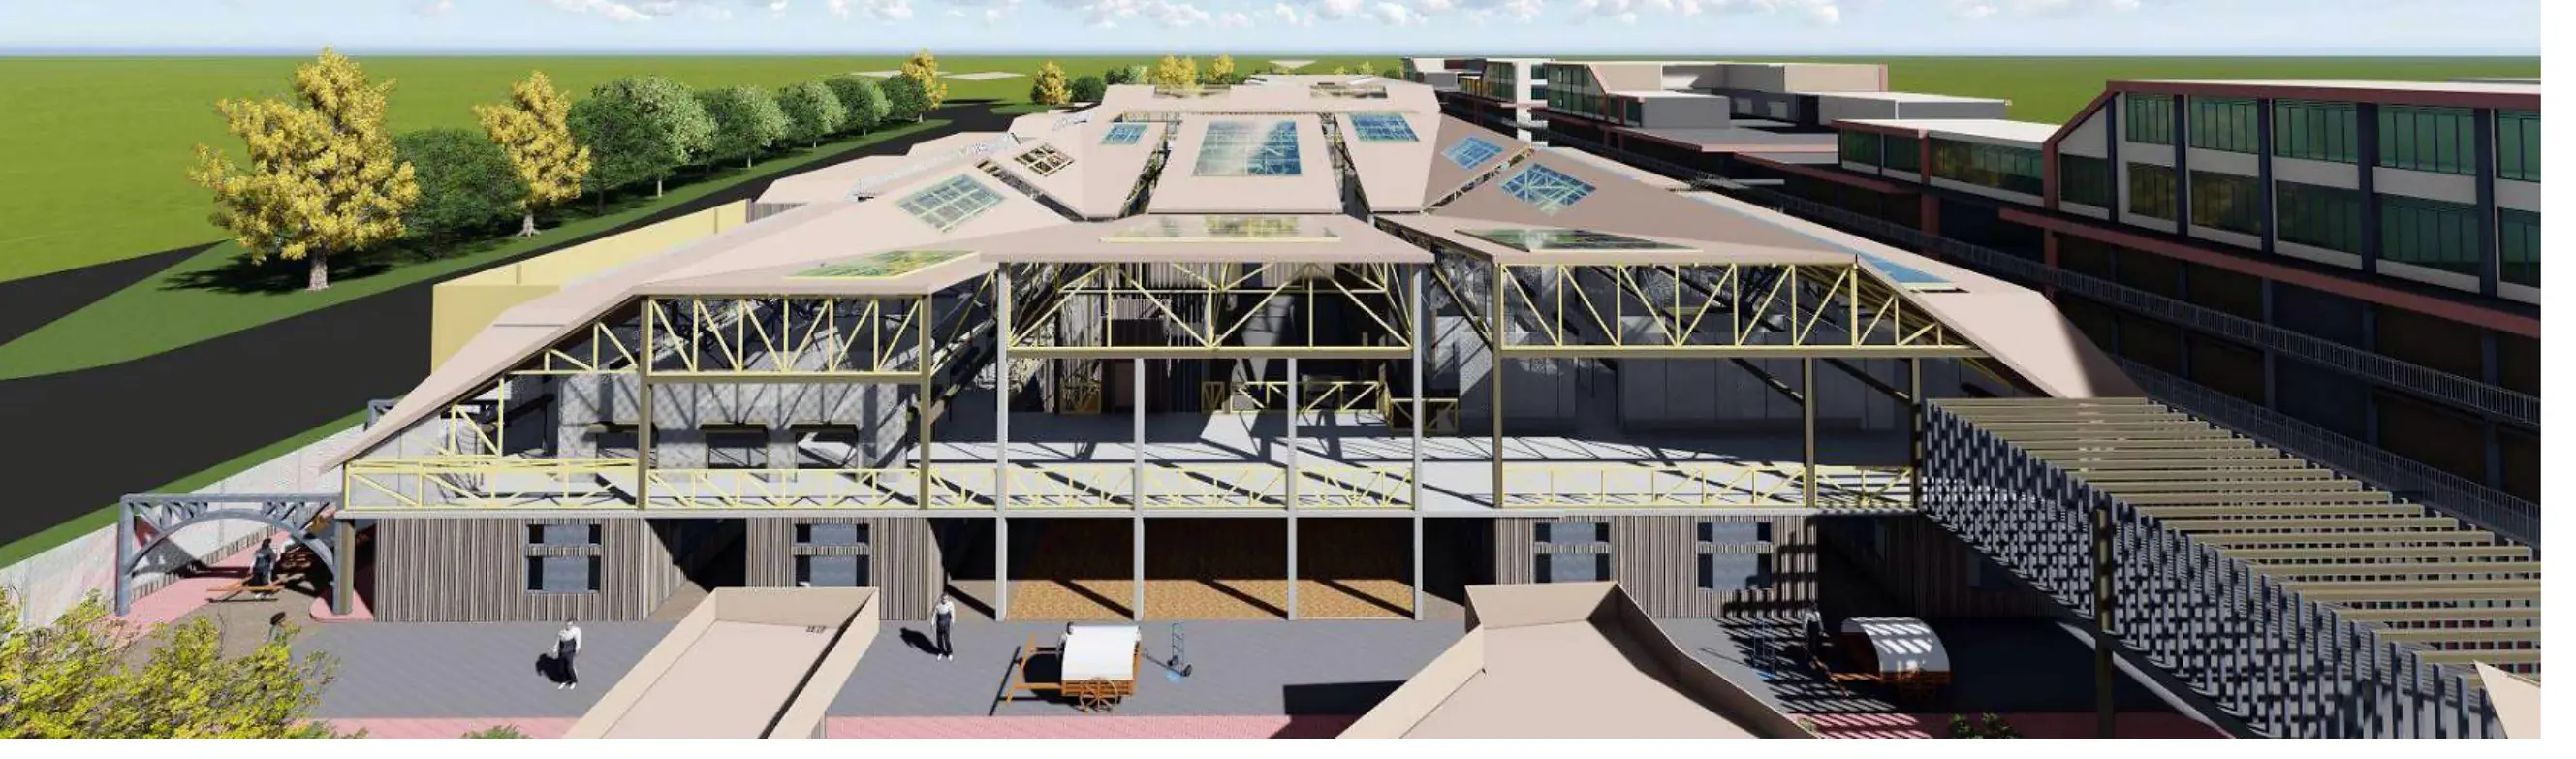
Kamukunji is home to artisans, suppliers and traders whose work depends on close everyday connections. As the area grew, fabrication, storage, selling and circulation began competing for space. The proposal reorganises these activities around workshop clusters, shared facilities and market streets, supporting existing businesses while improving access for workers and customers.
01 / The condition
An industry outgrowing its spatial infrastructure
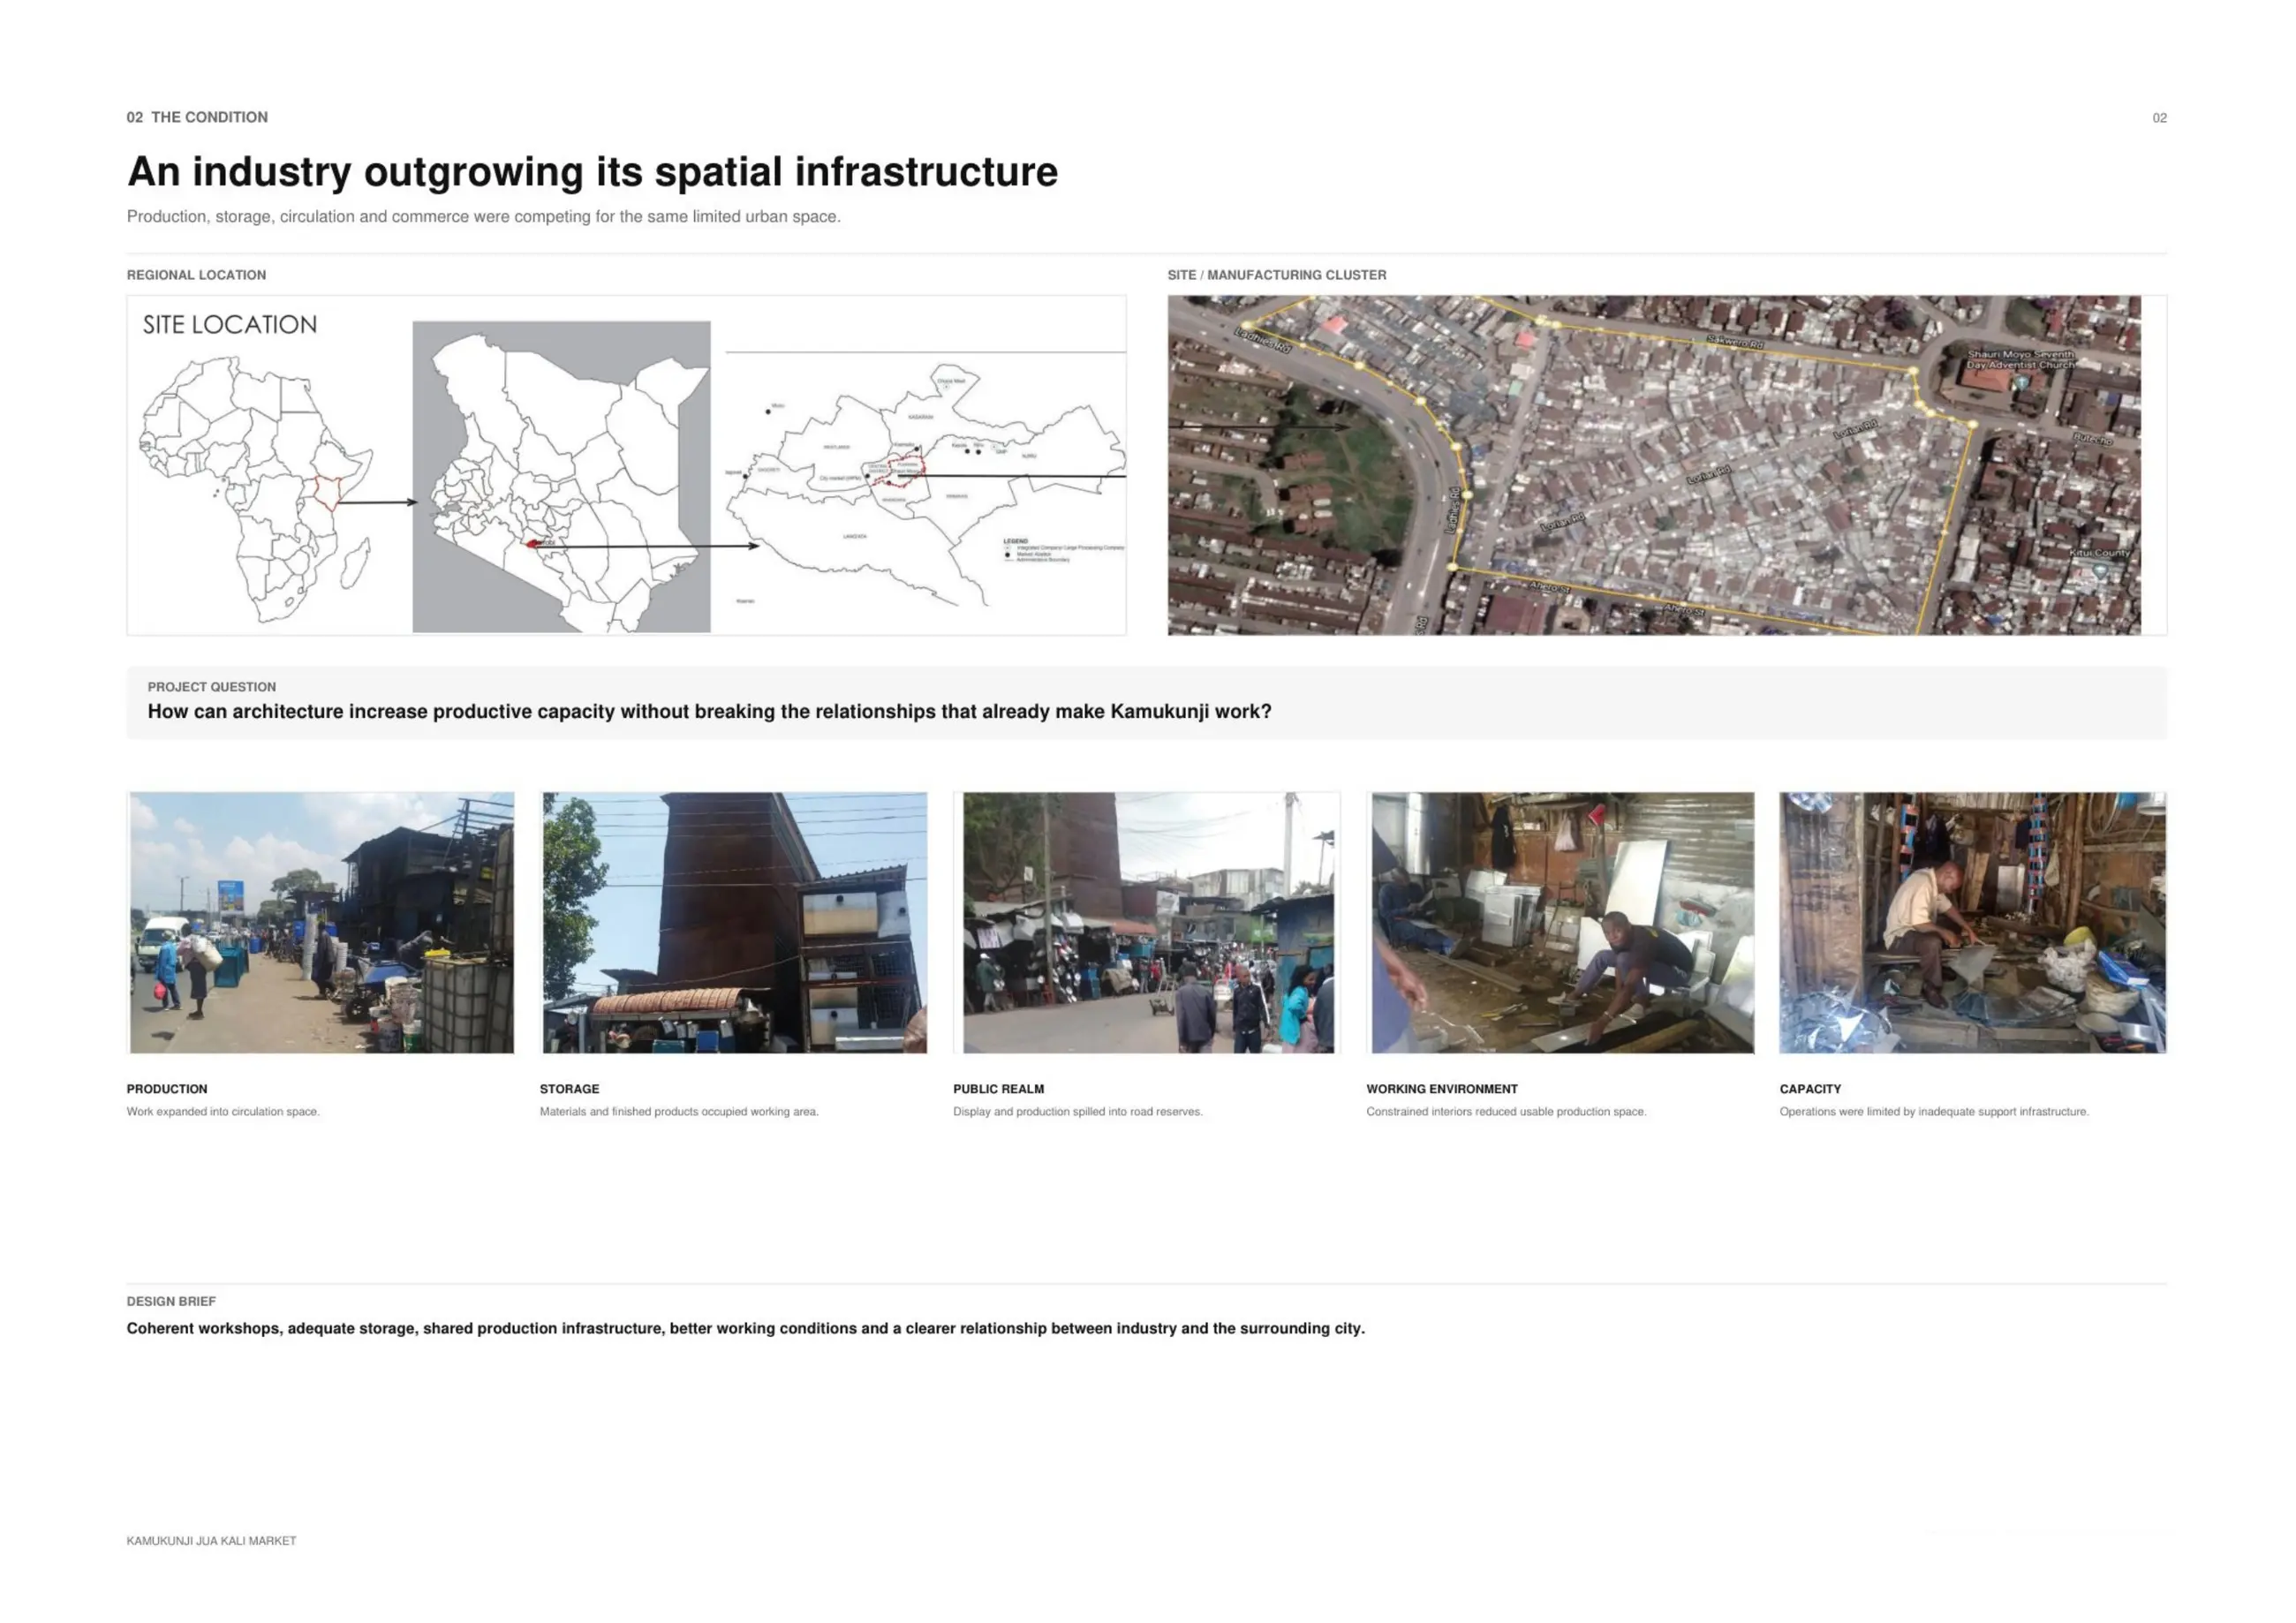
Production had expanded into circulation space. Materials and finished products occupied working areas, while display and fabrication activities extended into road reserves. Constrained interiors reduced usable production space, and inadequate supporting infrastructure limited the capacity of individual workshops. The design brief therefore called for coherent workshops, adequate storage, shared production infrastructure, improved working conditions and a clearer relationship between the manufacturing cluster and the surrounding city.
02 / Workshop research
Understanding how production occupies space
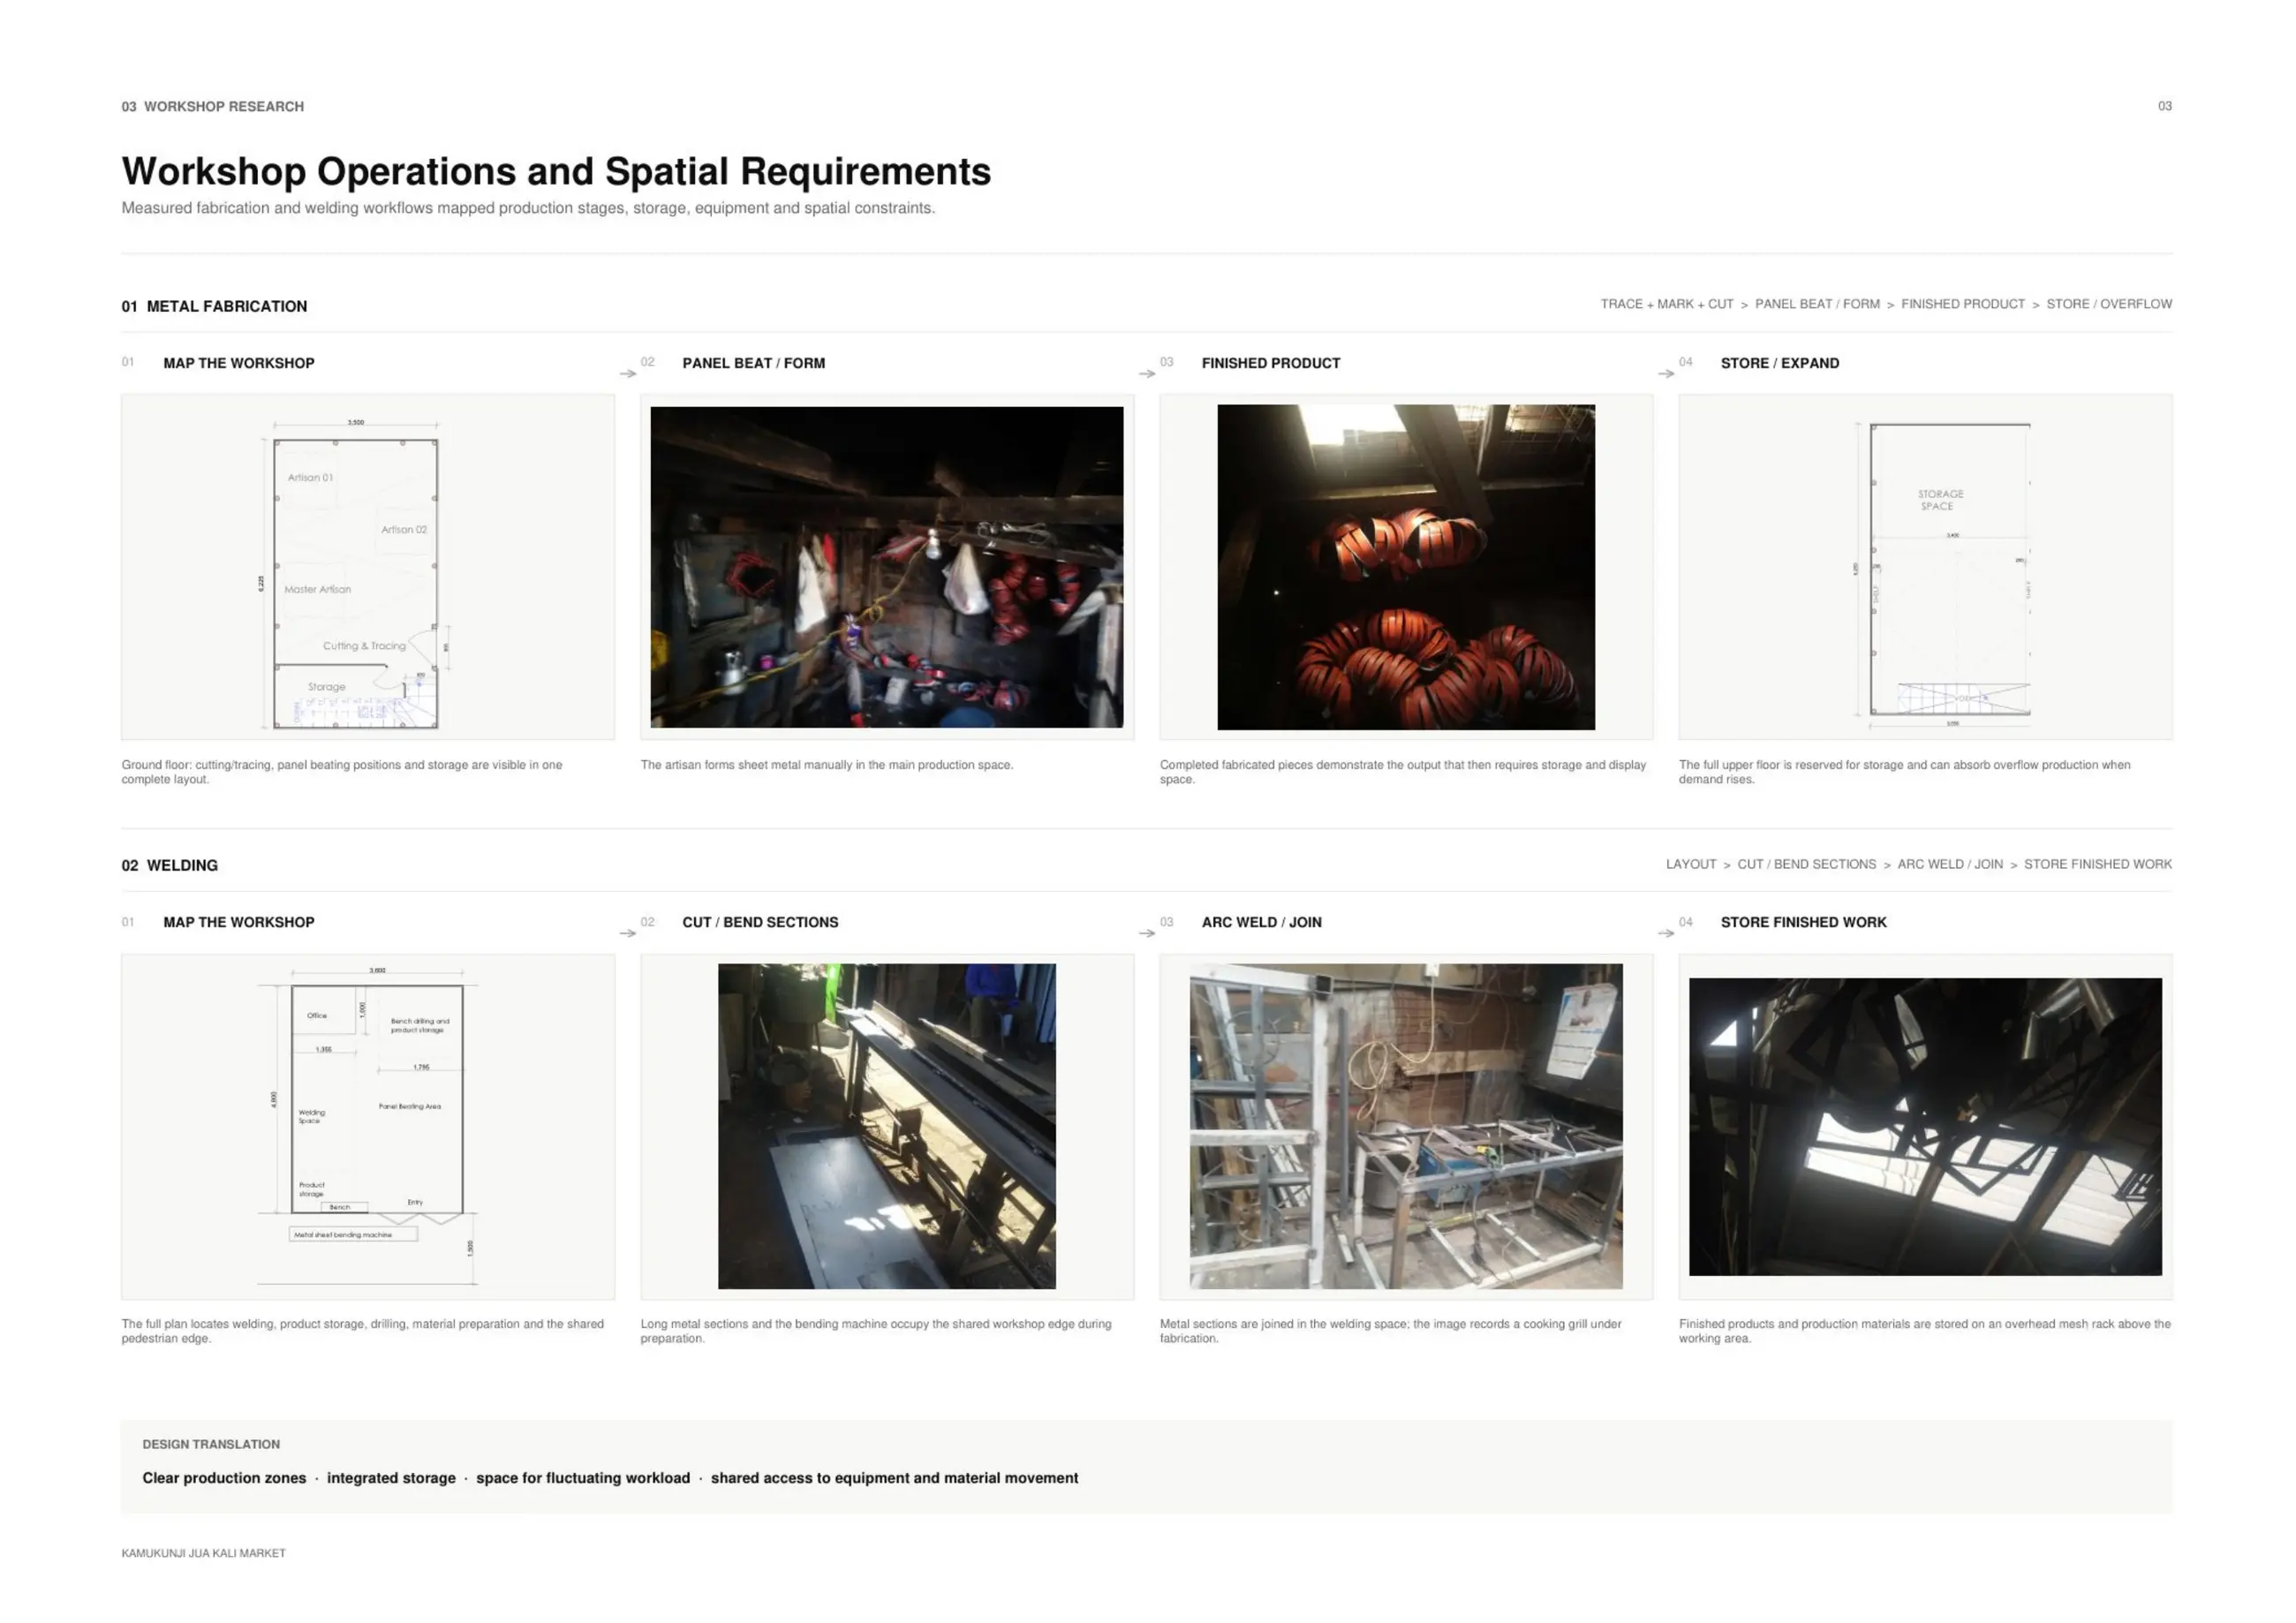
Metal-fabrication and welding workshops were measured and studied through their working processes. Cutting, bending, panel beating, welding, assembly and storage were mapped together with the equipment, materials and movement each activity required. These observations were translated into four design principles: clear production zones, integrated storage, space that can absorb changing workloads, and shared access to machinery and material movement.
03 / Urban strategy
Reorganising the productive cluster
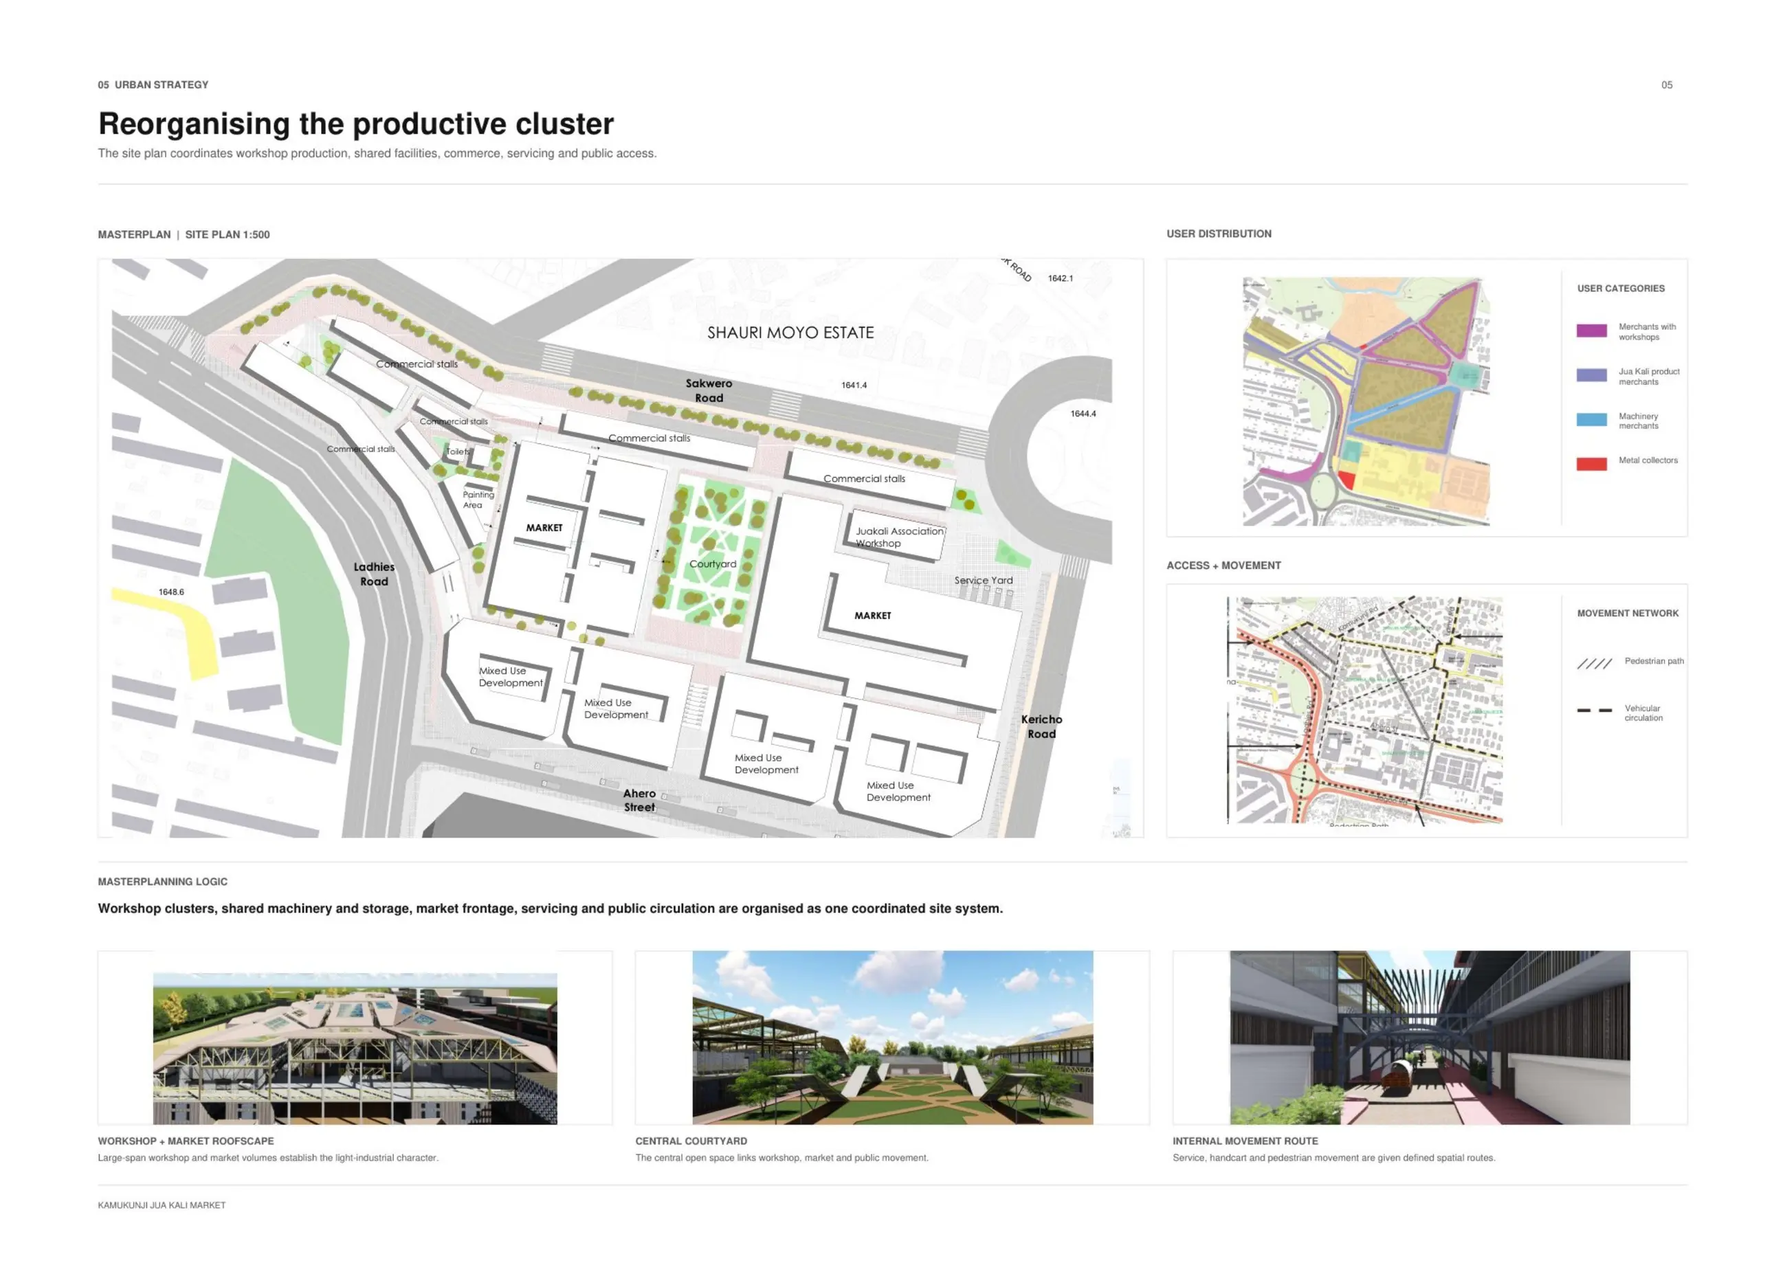
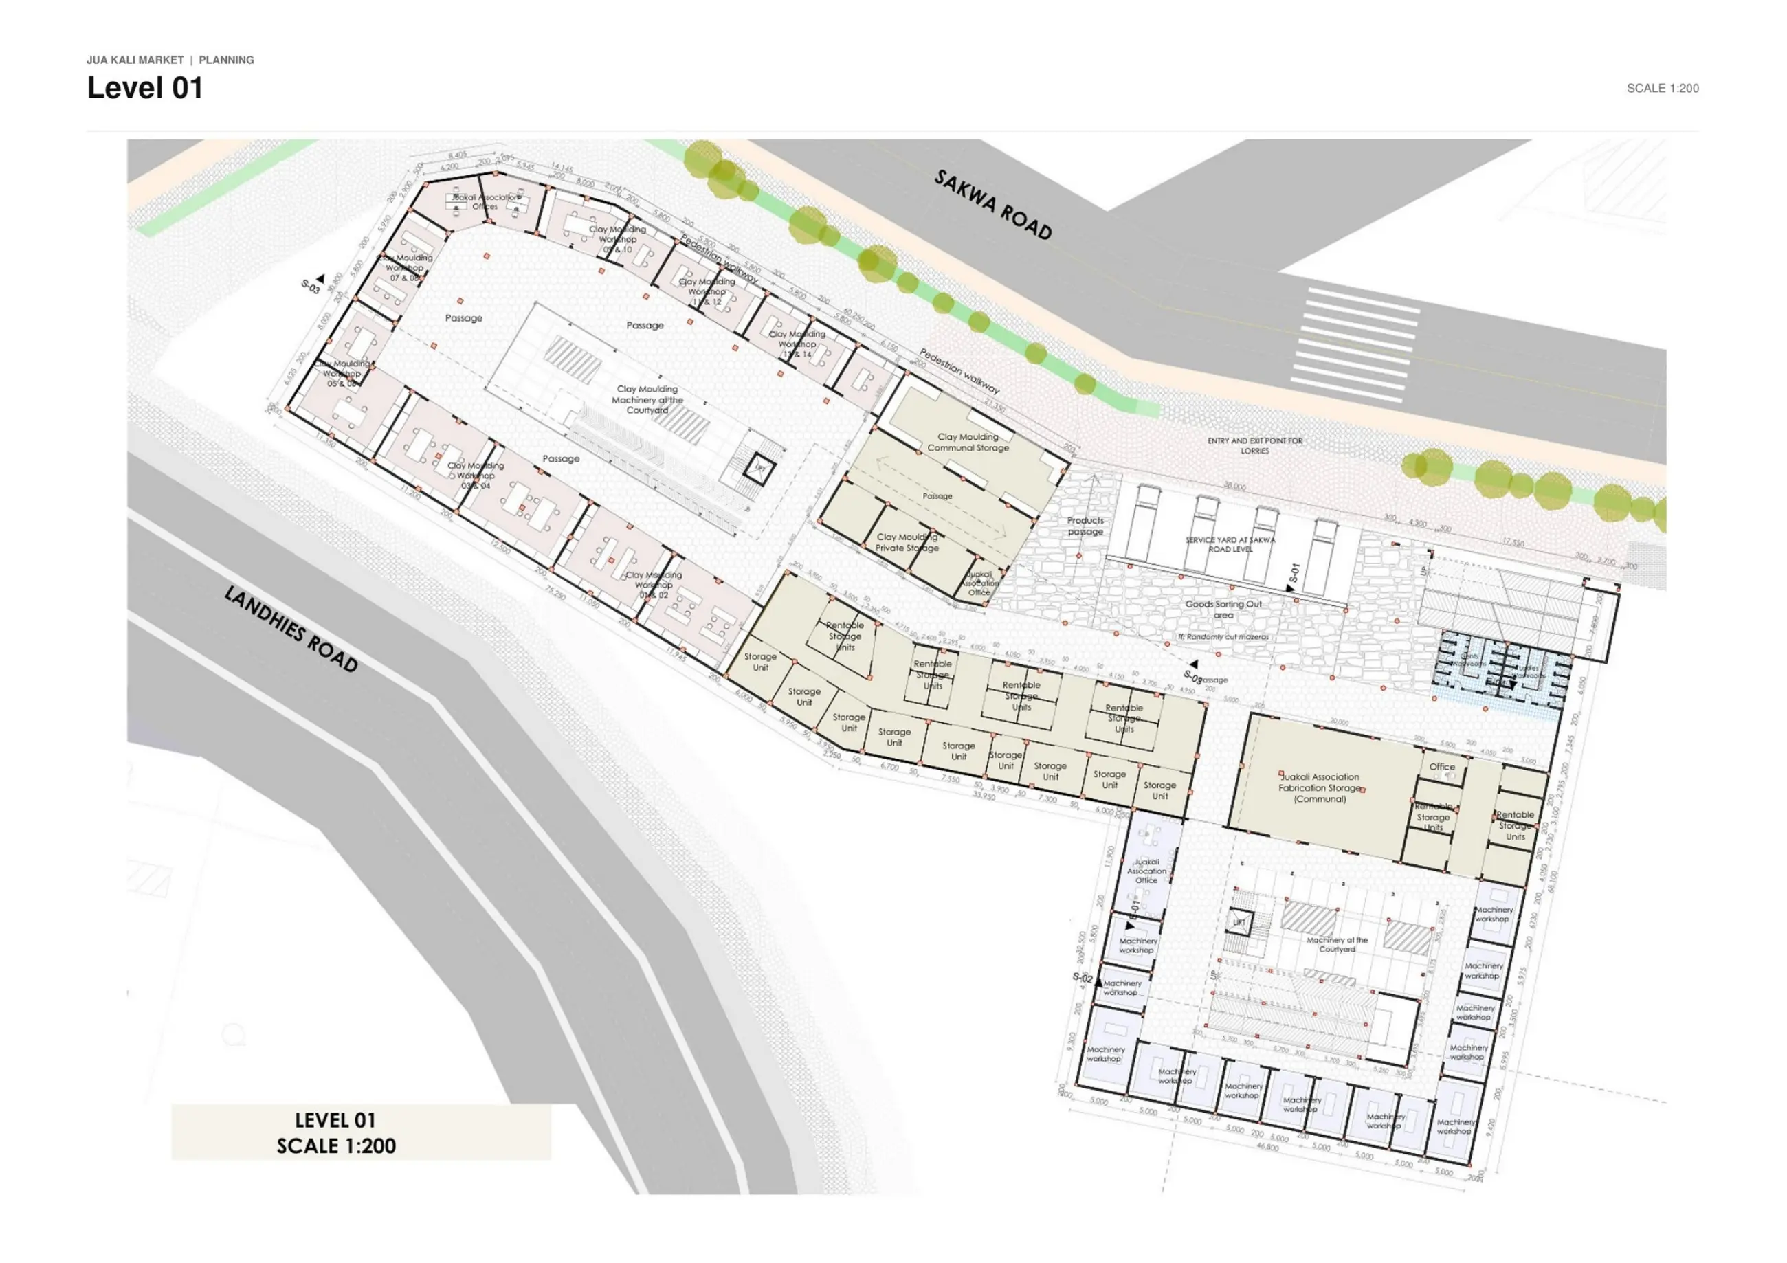
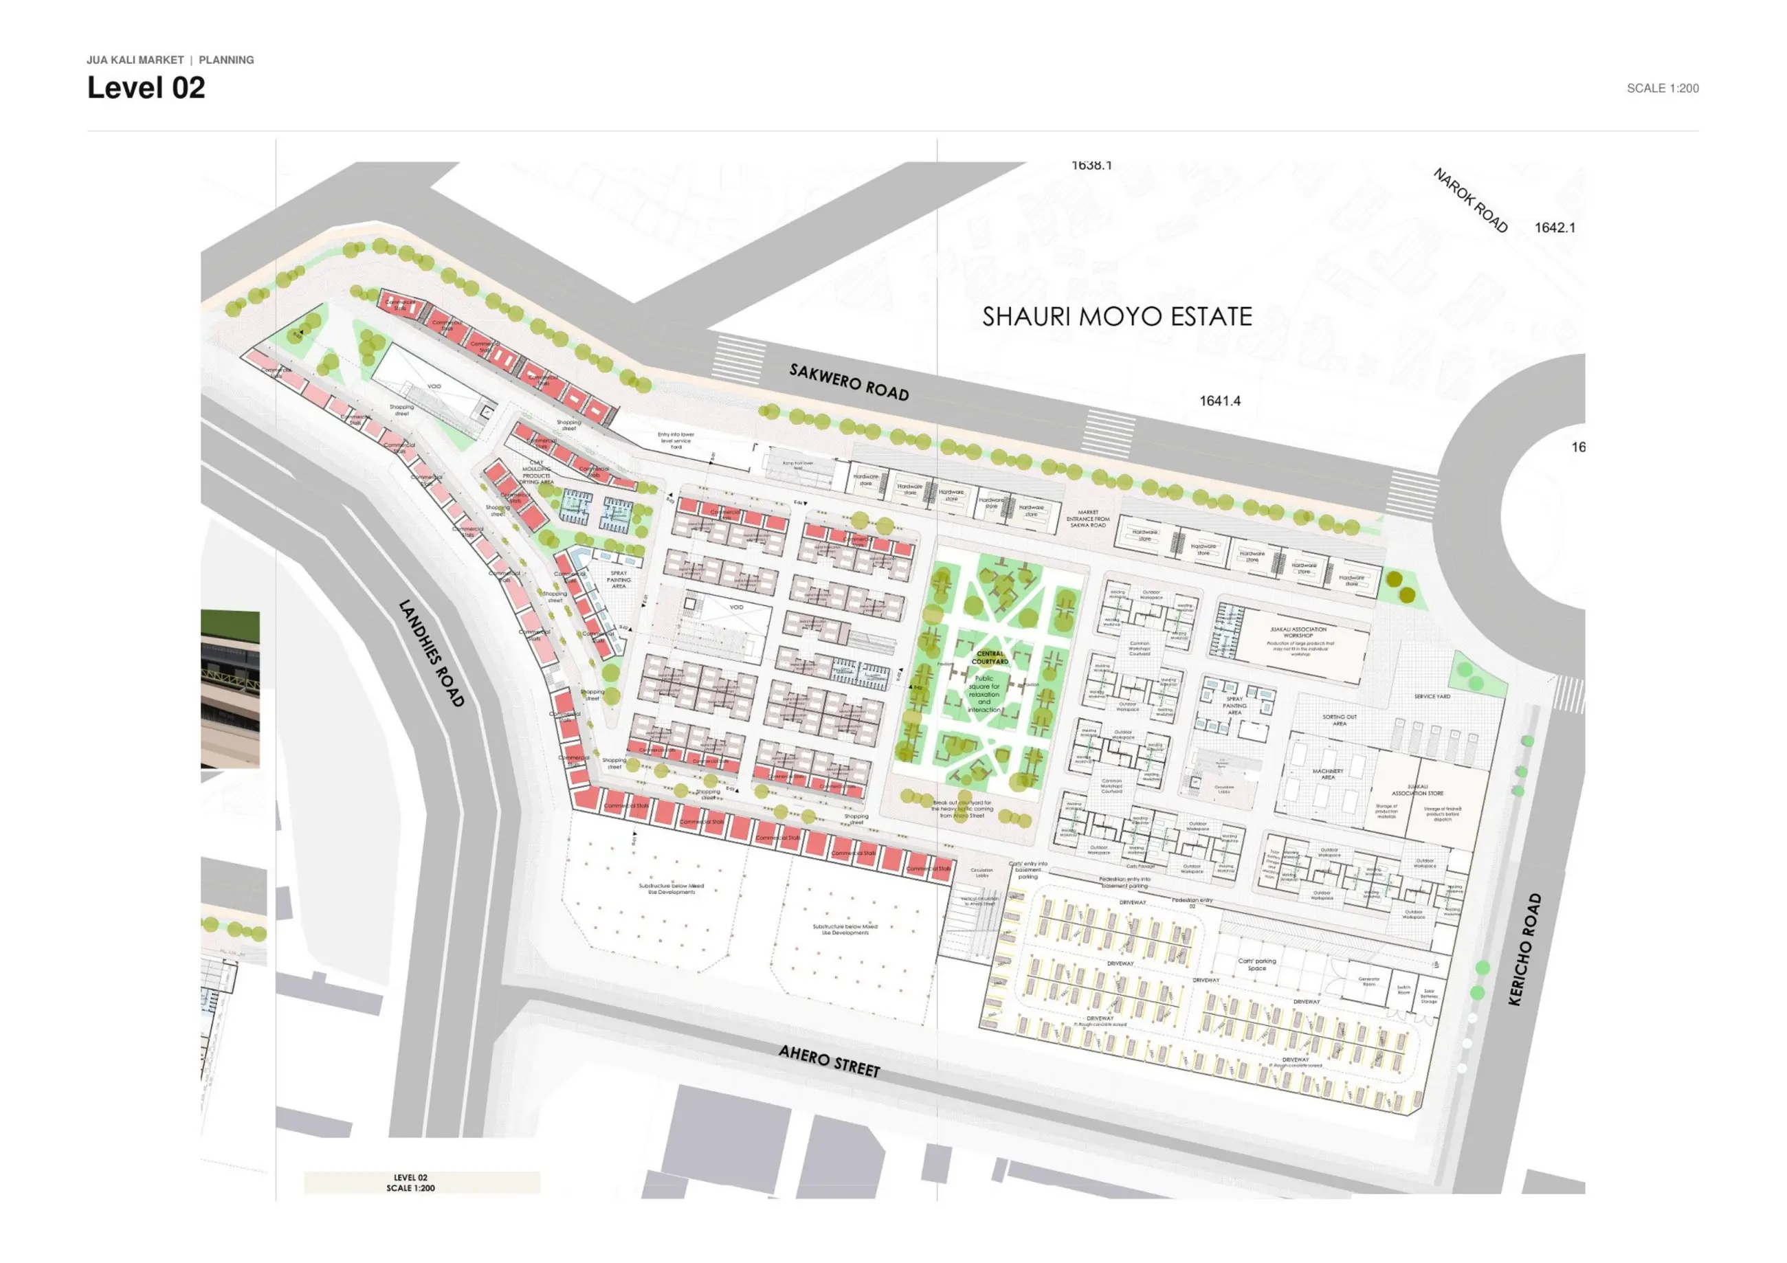
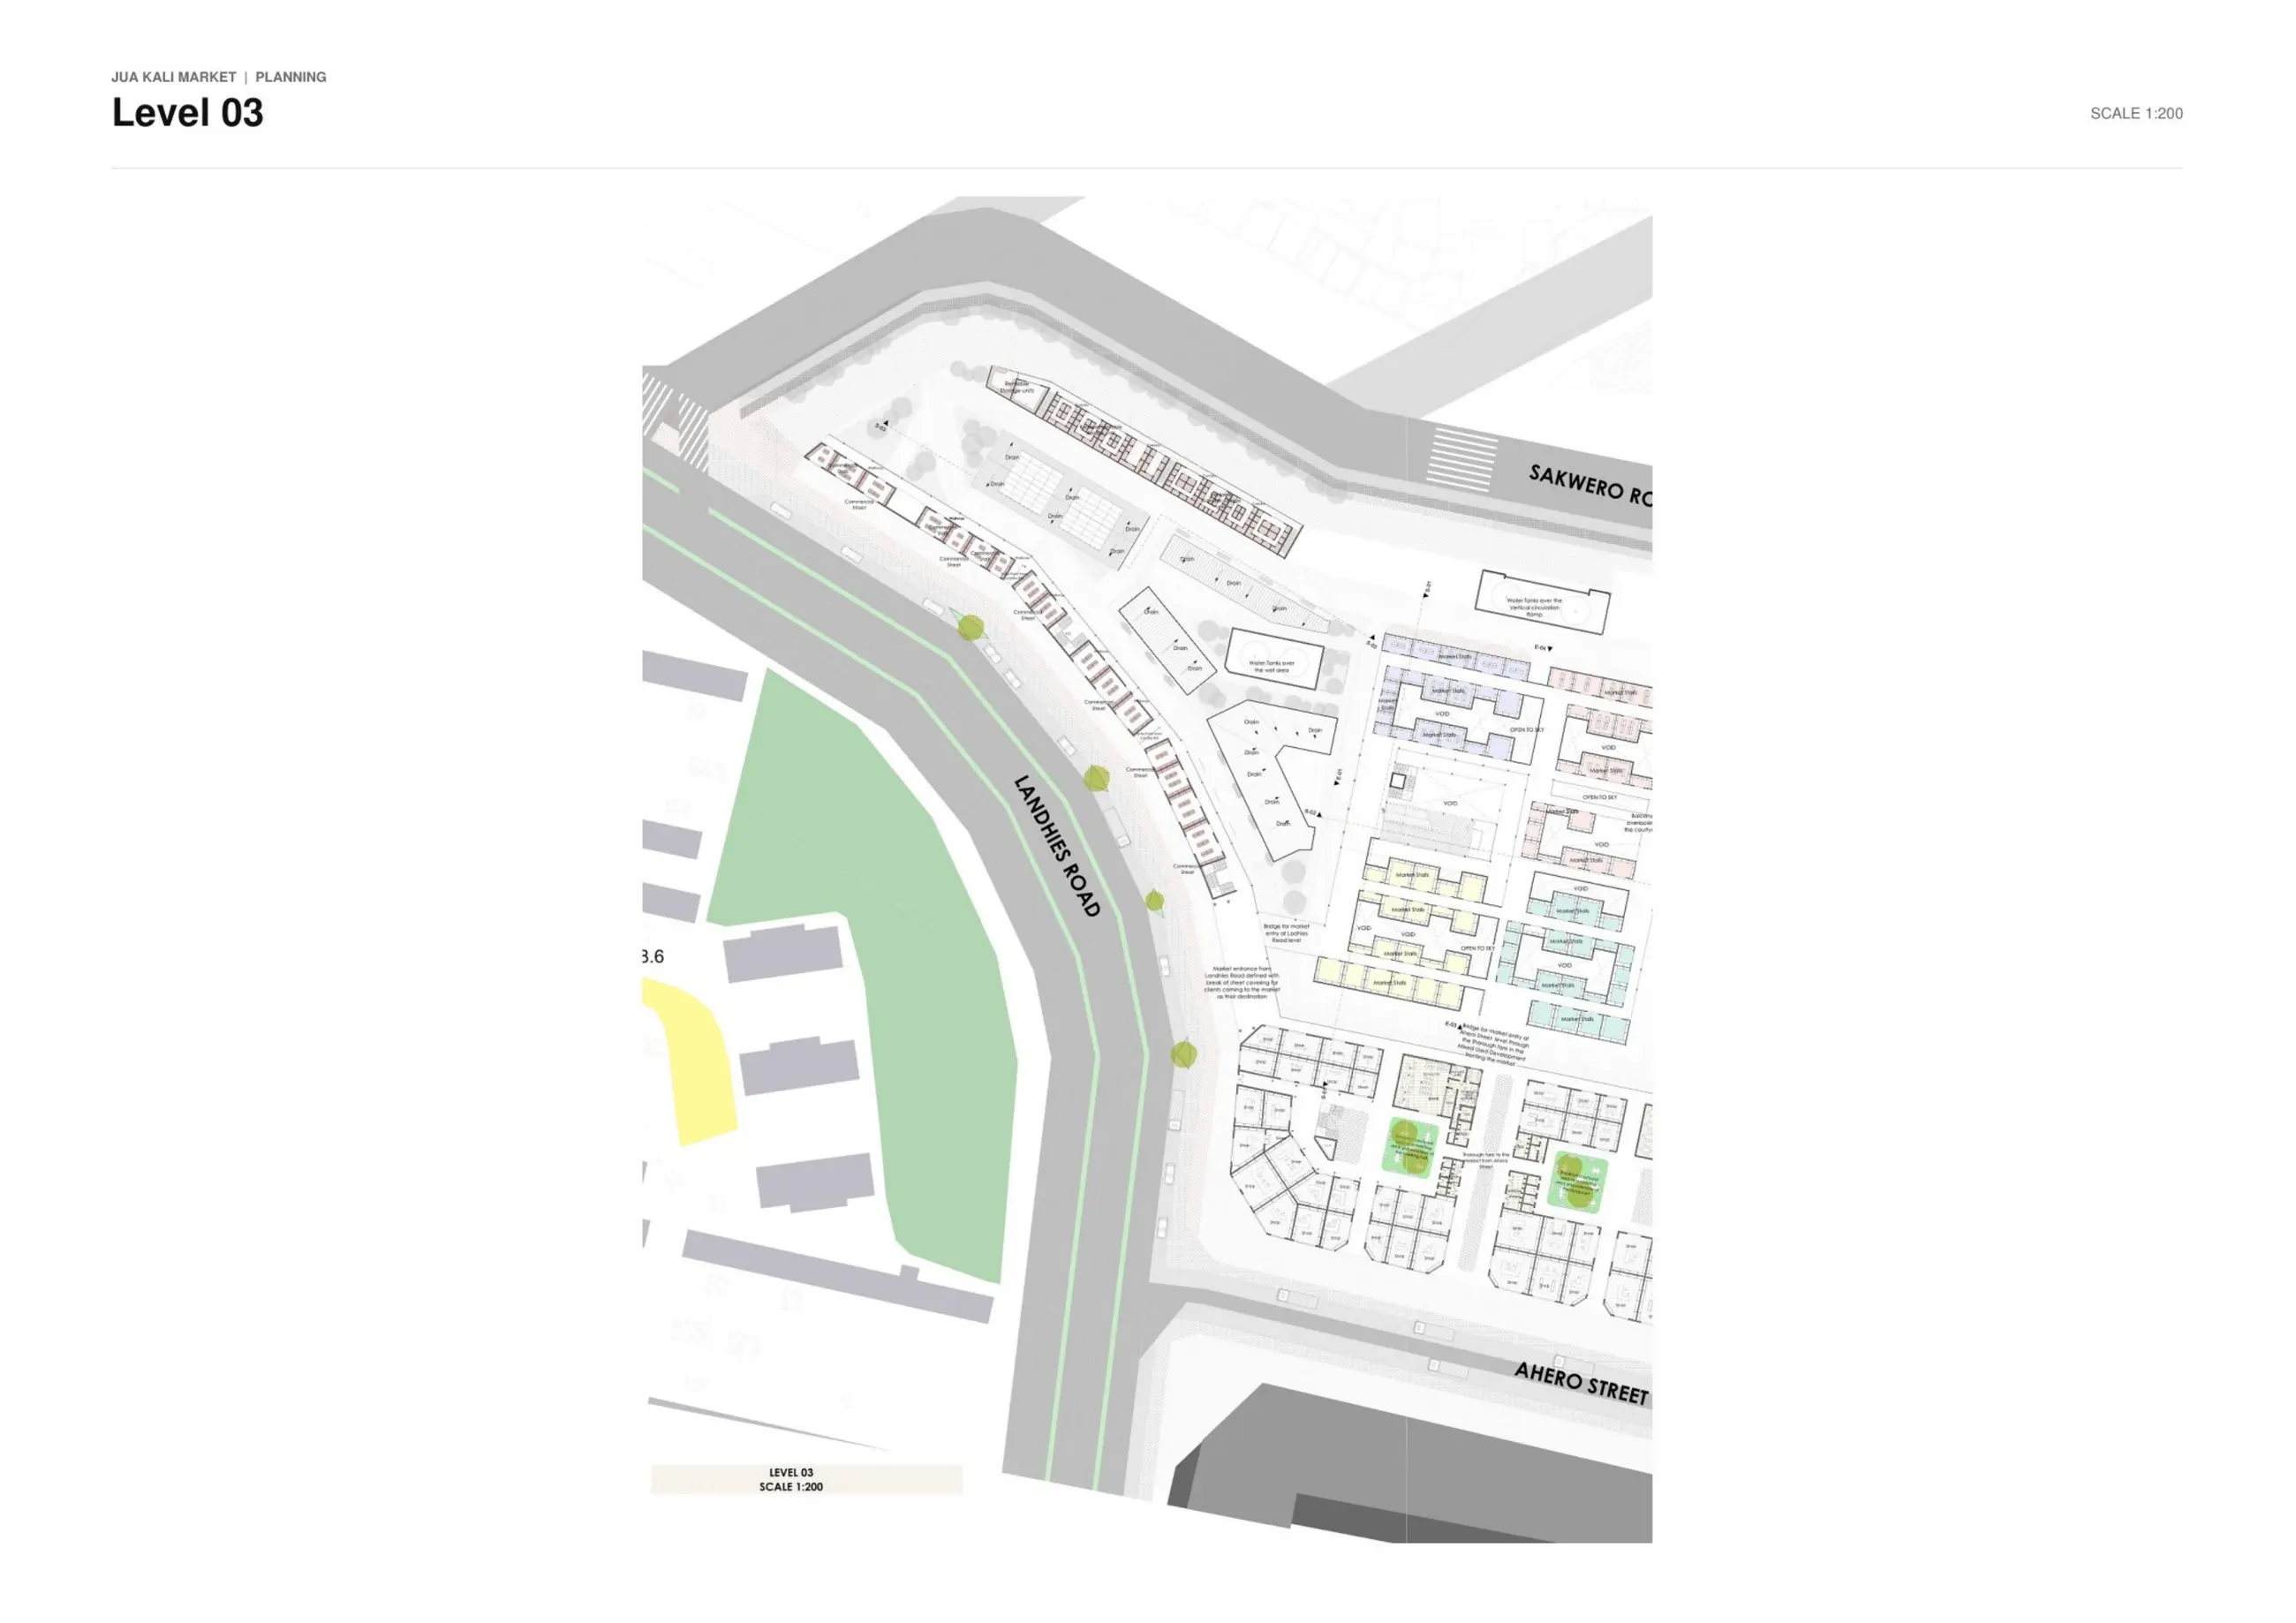
At the scale of the site, workshop production, shared machinery, storage, commerce, servicing and public circulation are organised as one coordinated system. Workshop clusters are connected to market streets, rentable storage, service yards and a central courtyard. Defined pedestrian, handcart and service routes reduce conflict, while internal thoroughfares connect the market to the surrounding streets and neighbourhood.
04 / Planning
Production, trade and movement across three levels
The three-level proposal distributes workshops, market stalls, commercial units, storage and shared facilities across the sloping site. Internal streets, ramps and bridges connect the different entrances and working levels. The planning allows production areas to expand when workloads increase while maintaining access to storage, shared equipment, servicing and customer-facing commercial spaces.
05 / Architectural resolution
An adaptable framework for urban production
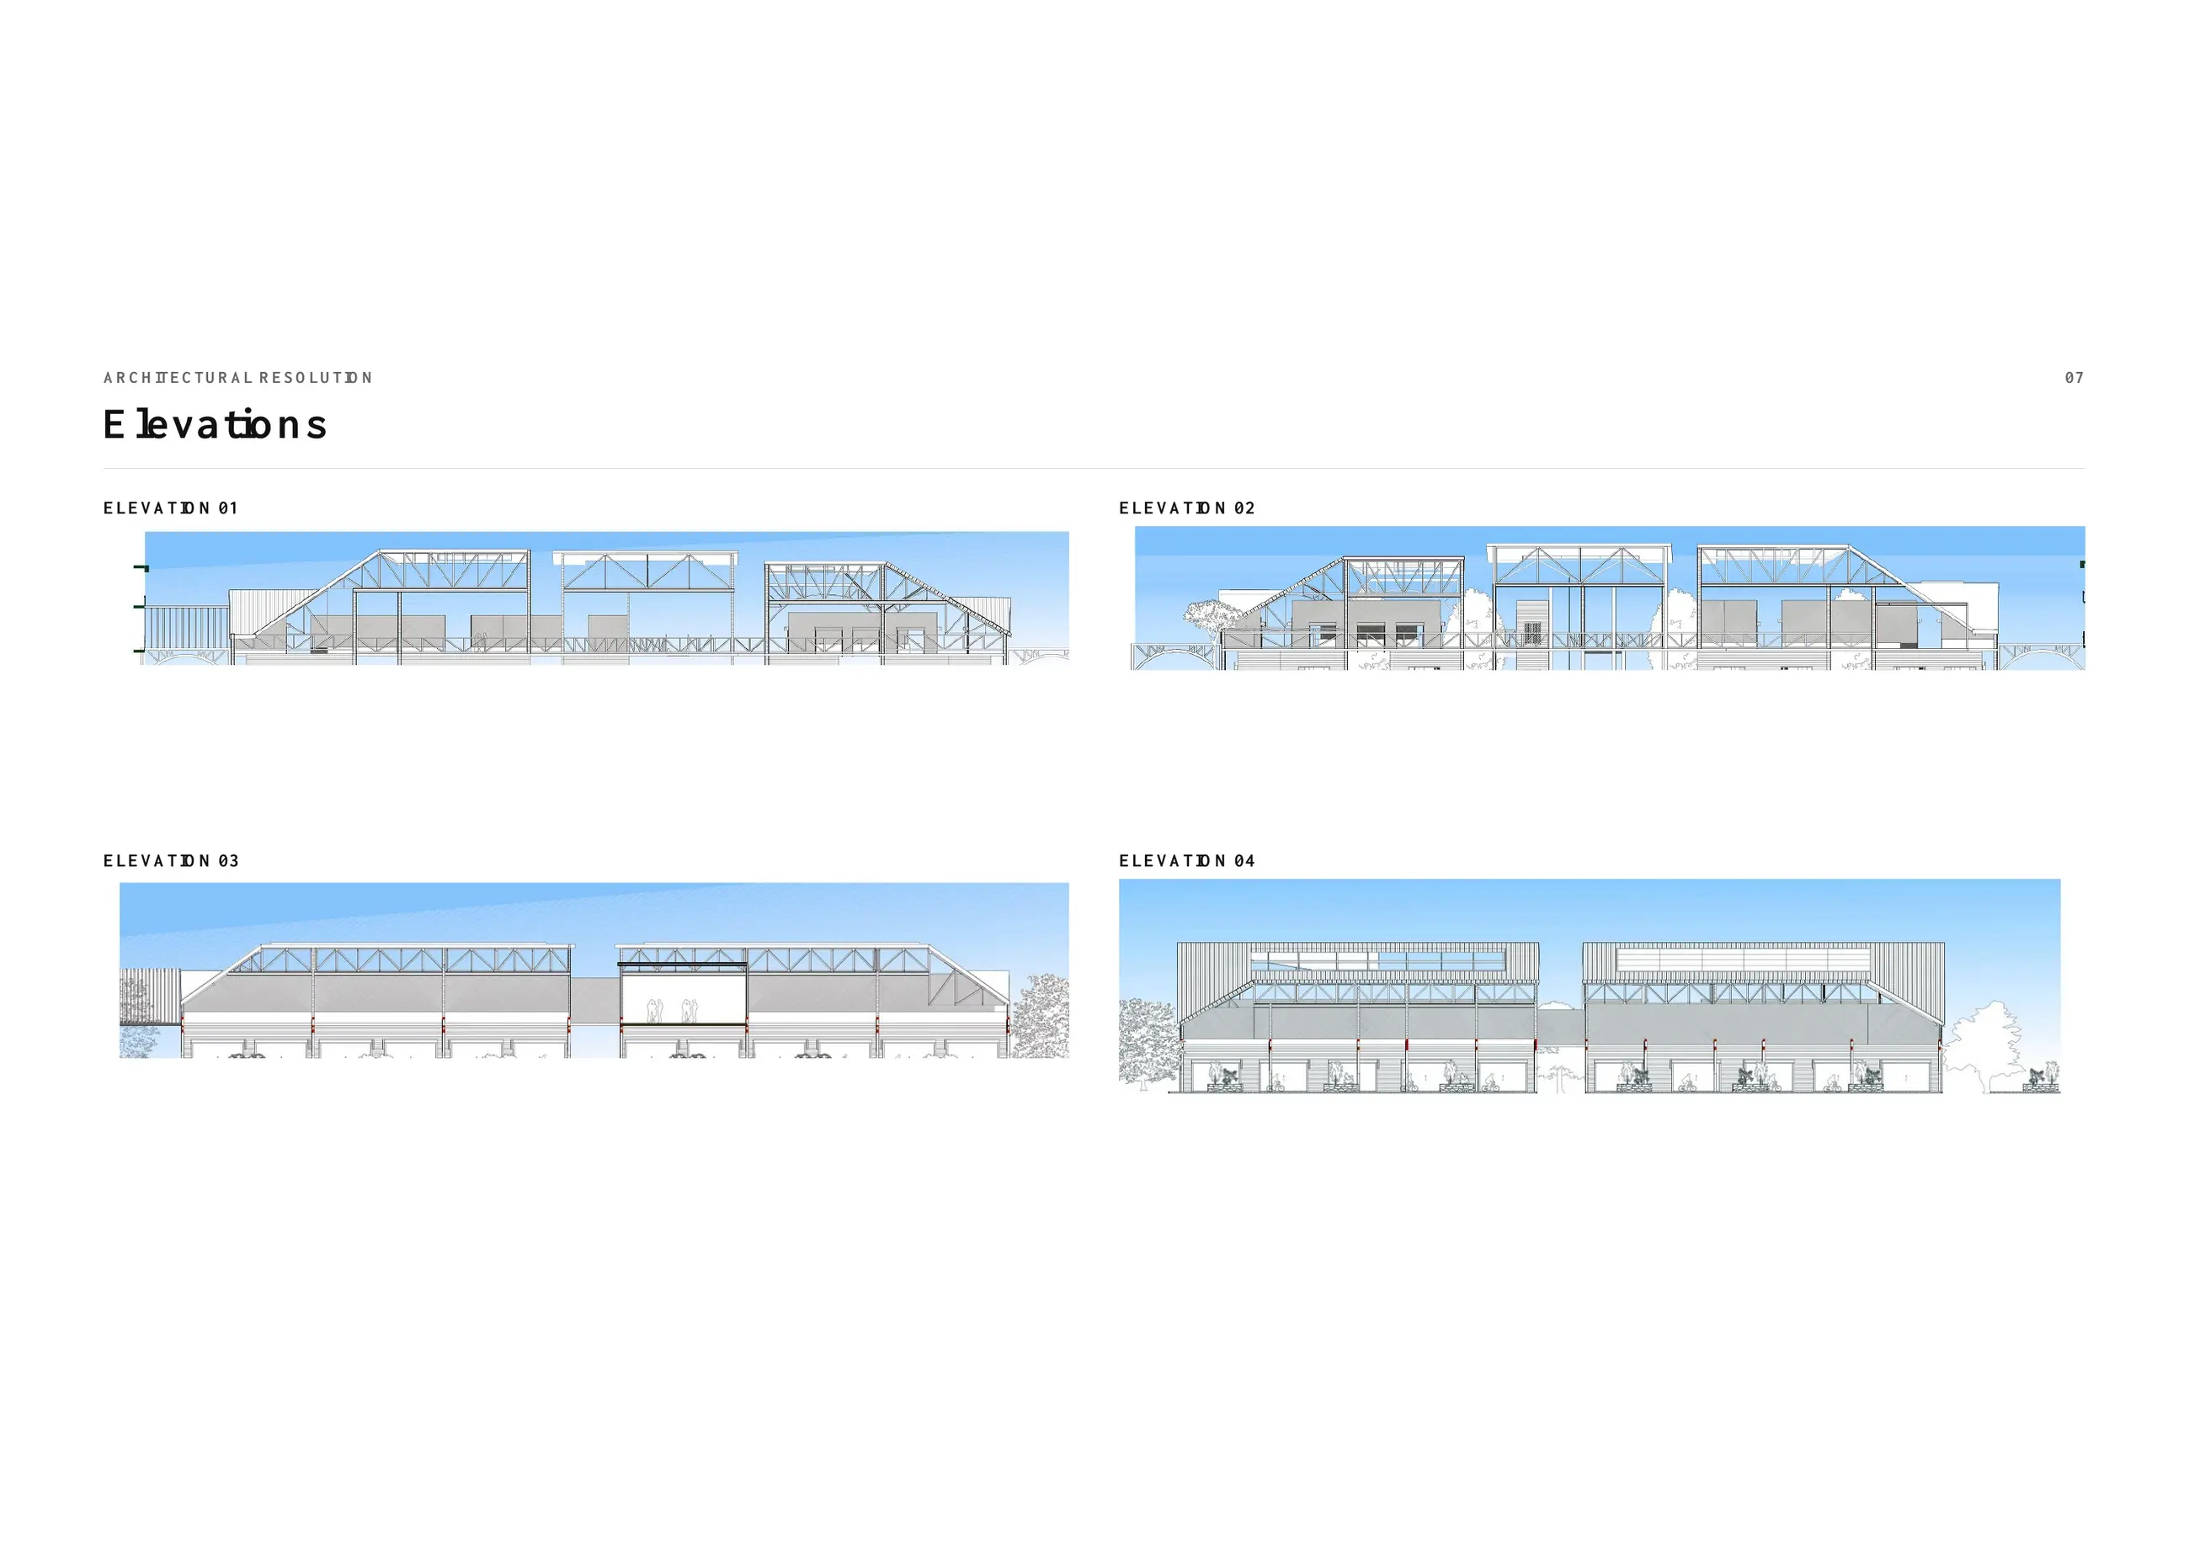
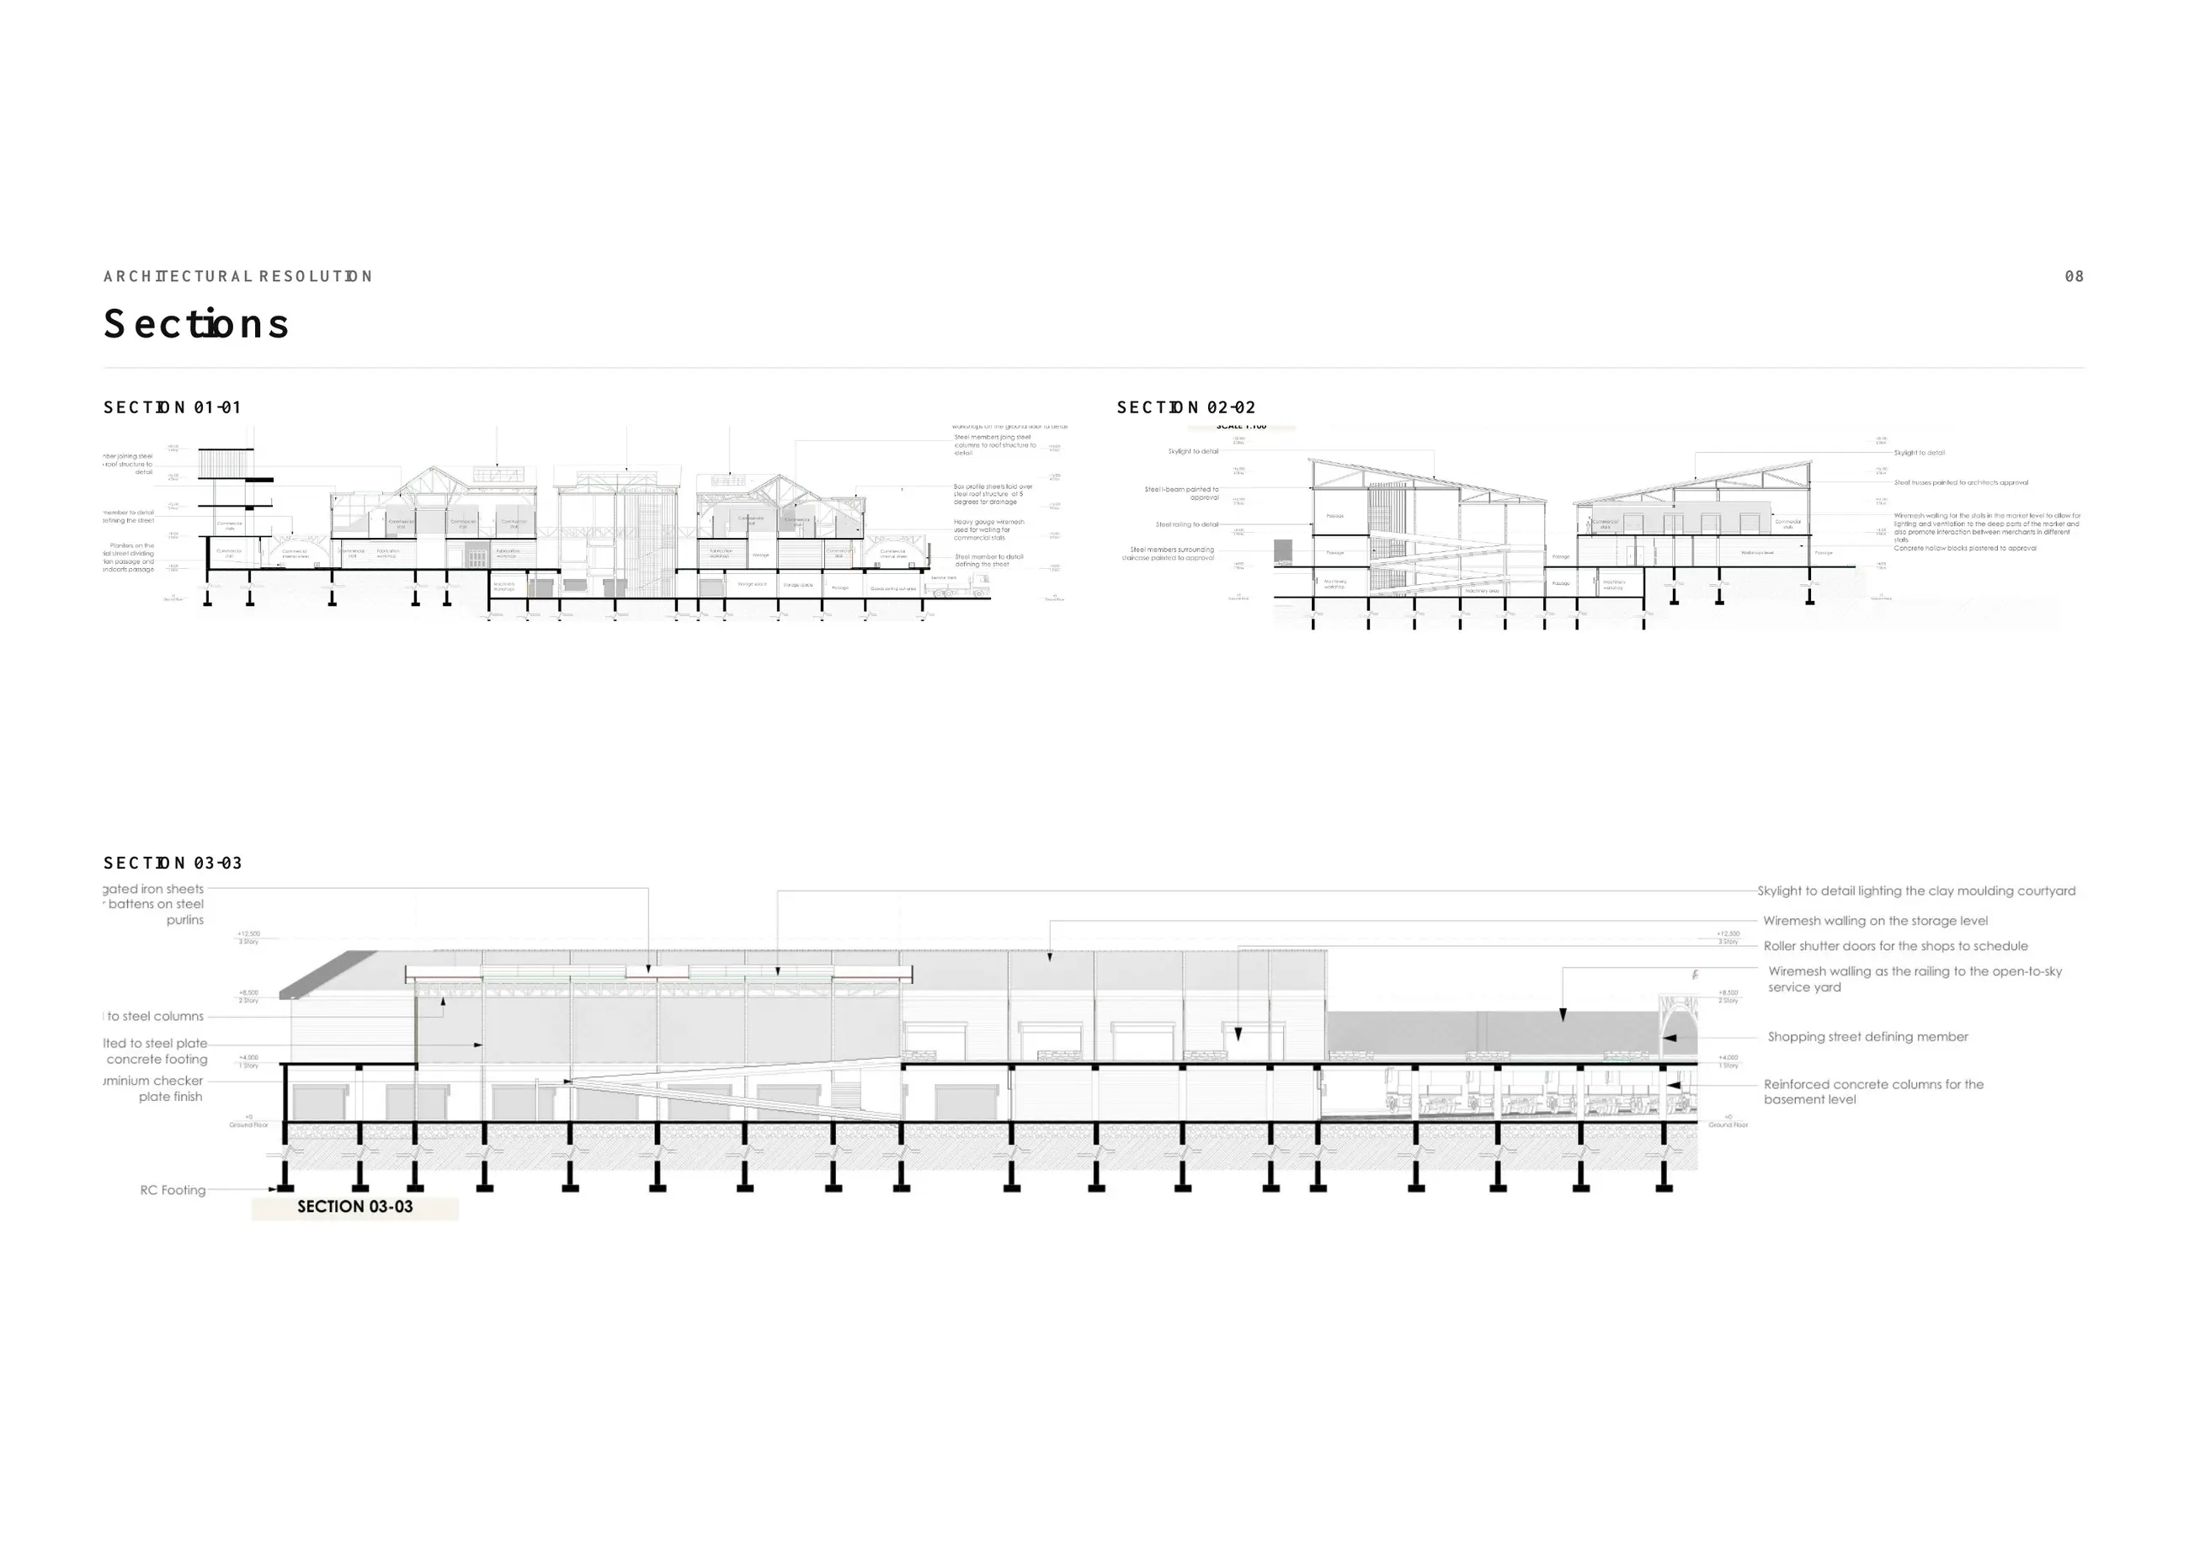
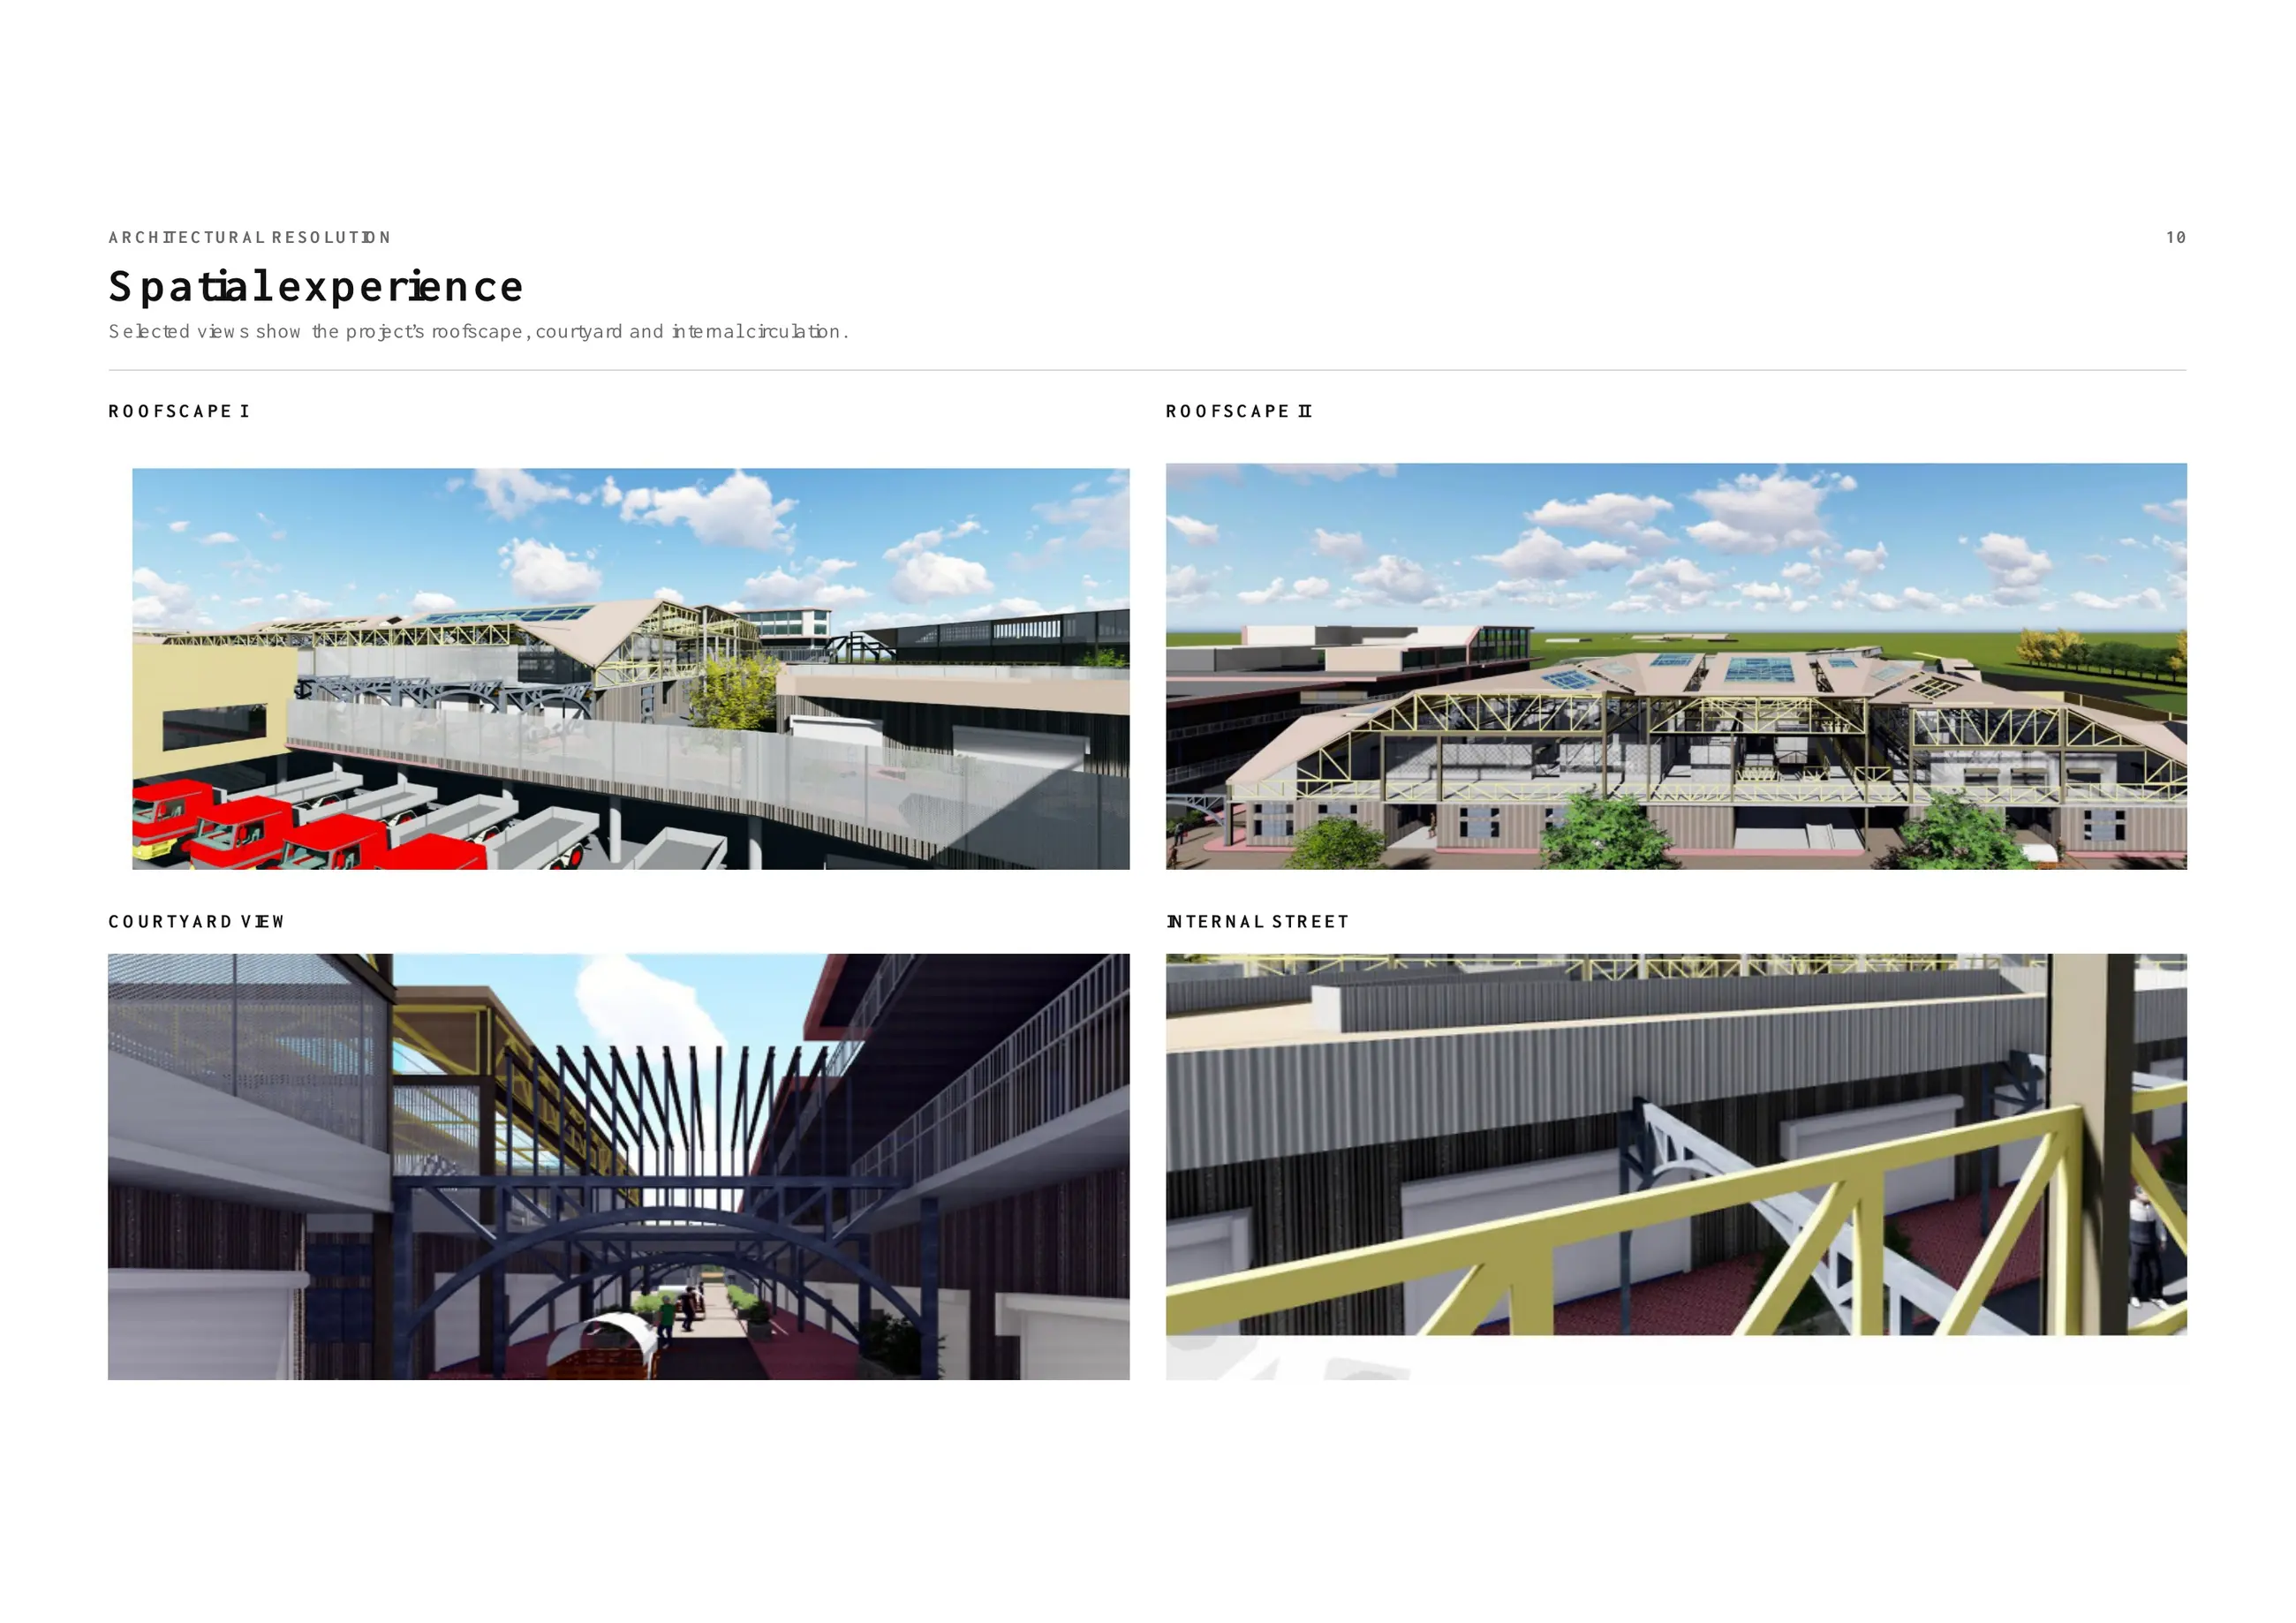
Large-span workshop and market structures establish the project’s light-industrial character and provide adaptable production space. The central courtyard connects workshops, market activity and public movement, while internal streets organise circulation through the development. Plans, sections and elevations resolve the relationship between production areas, storage, shared infrastructure, commercial frontage and the project’s broader roofscape.
06 / Commercial edge
Connecting production to the city
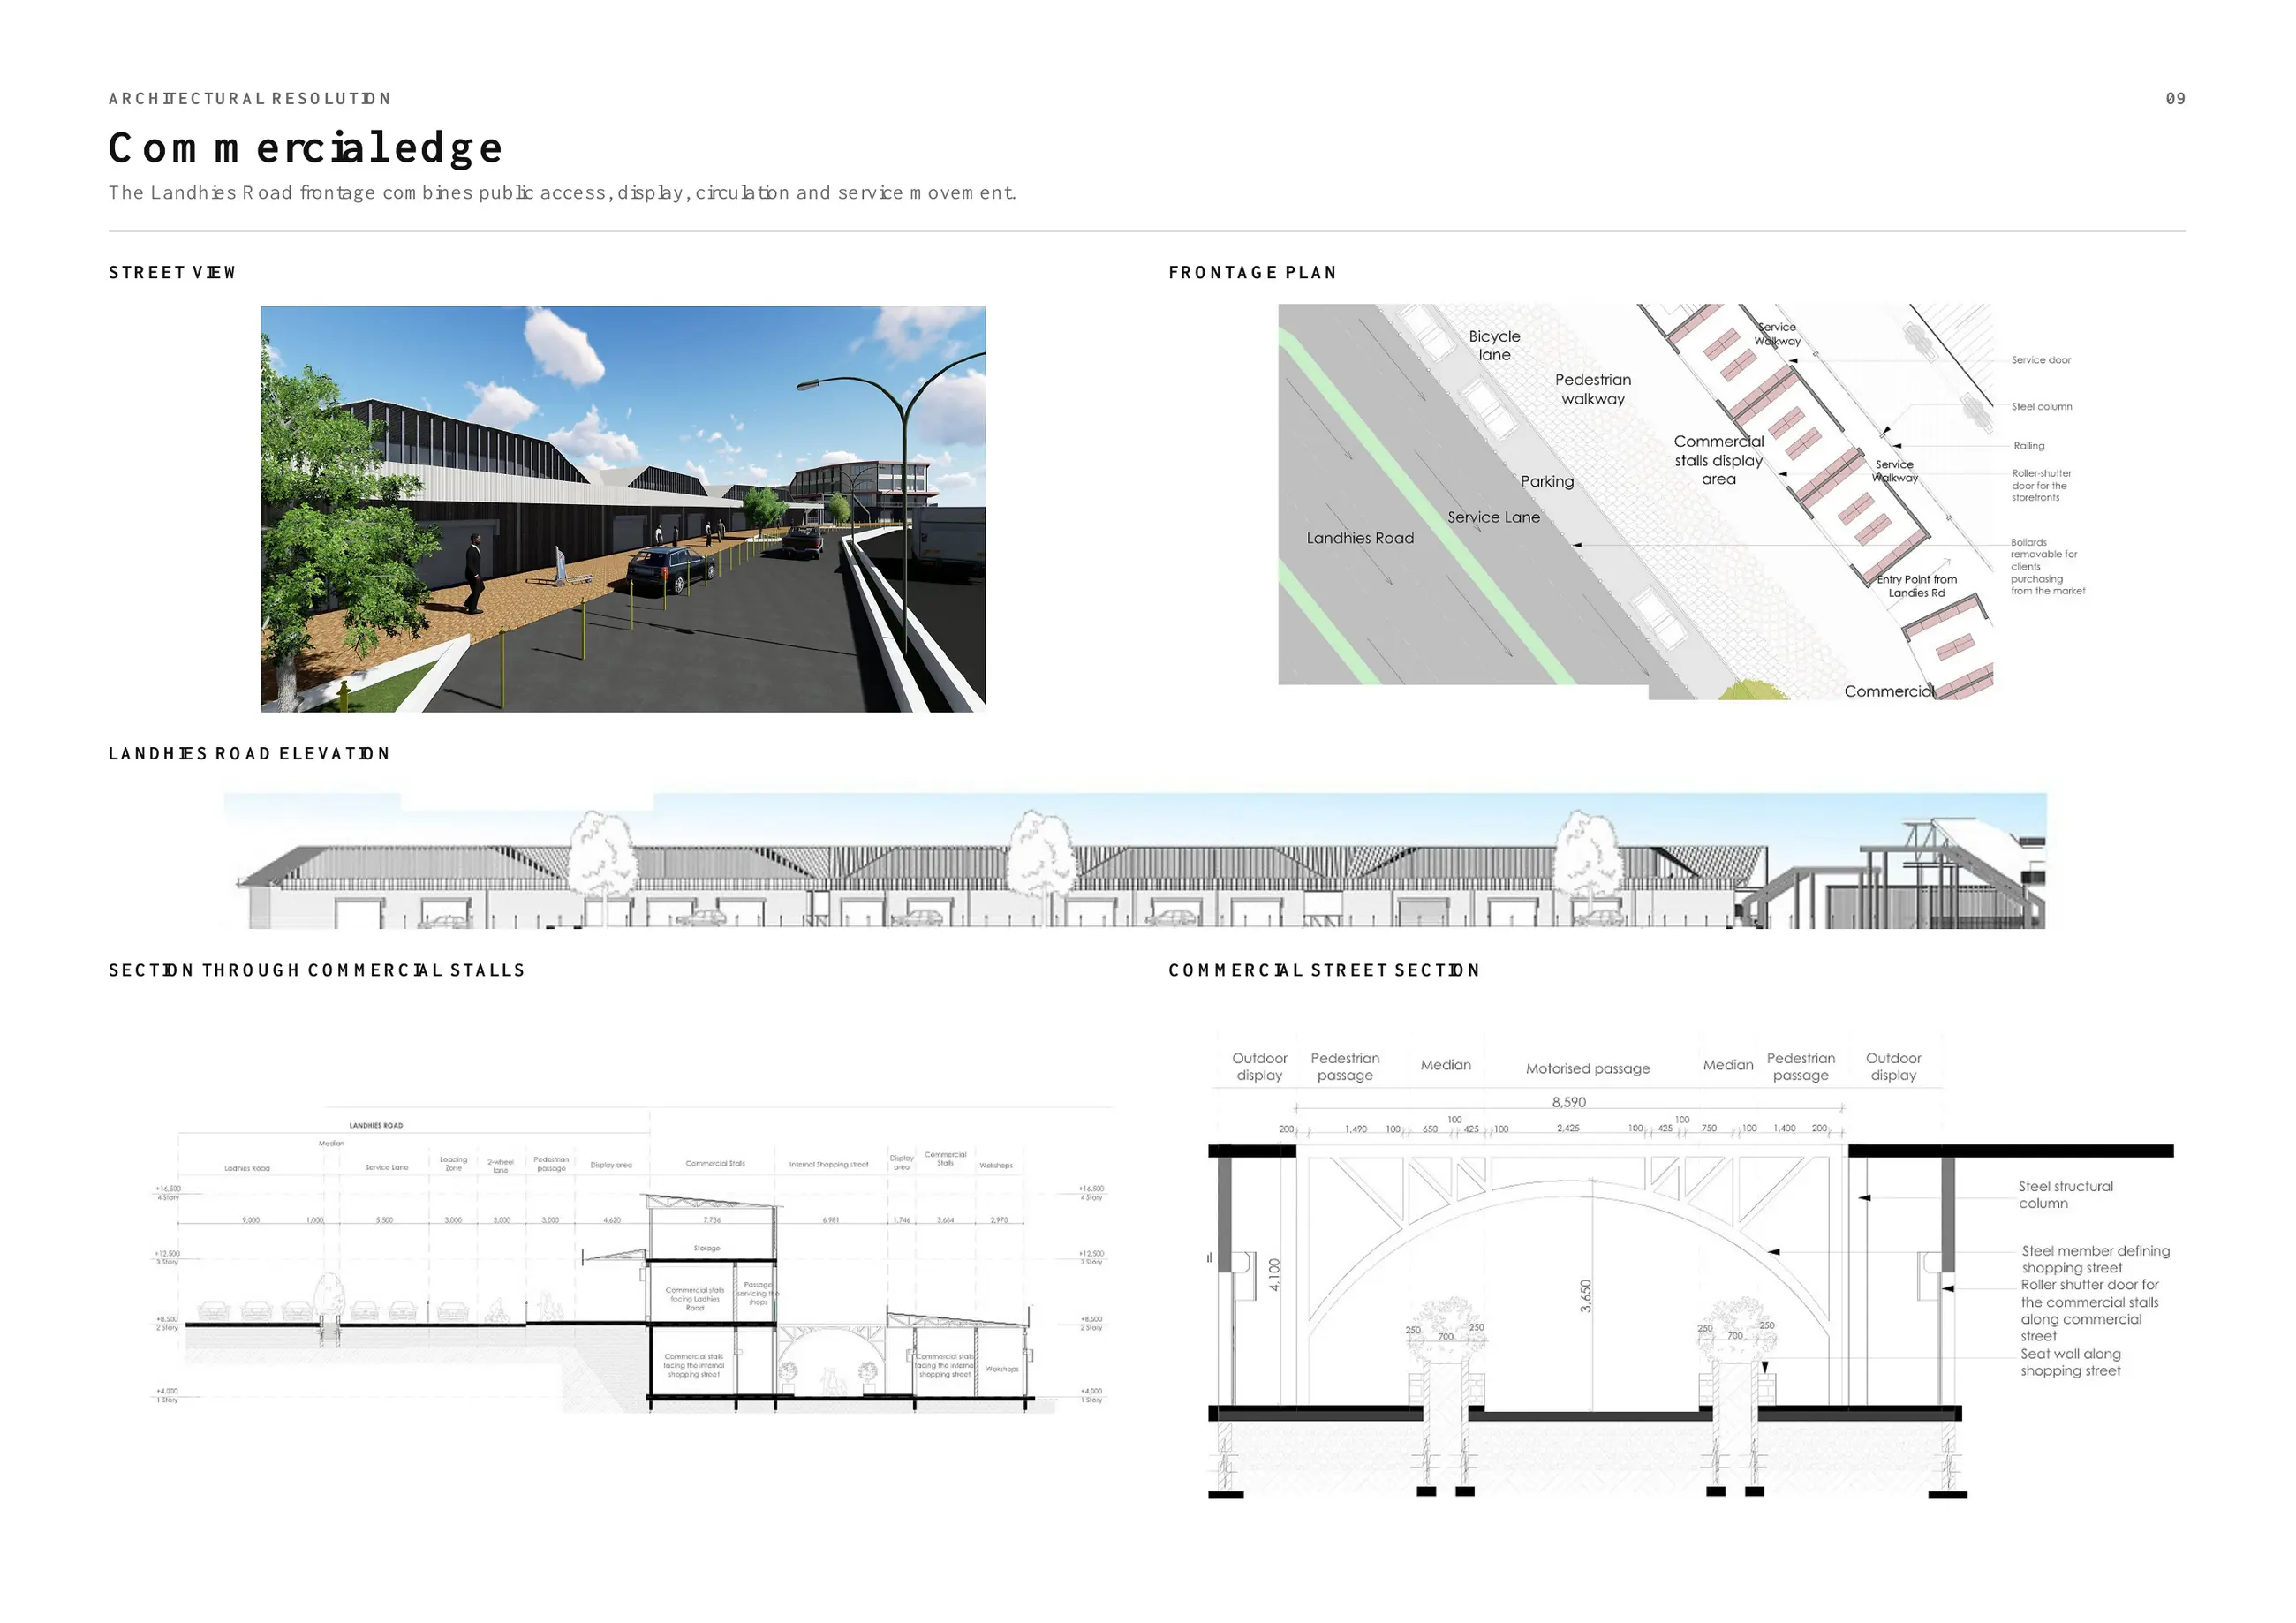
The Landhies Road frontage combines public access, product display, pedestrian circulation and service movement. Commercial stalls establish an active street edge, while internal routes connect customers and traders to the workshops and market behind. This frontage gives the manufacturing cluster a clearer public presence without separating commerce from the production network that supports it.
07 / Spatial experience
Architecture shaped around productive relationships
The proposal does not attempt to replace the relationships that make Kamukunji productive. It provides those relationships with a clearer spatial structure and the infrastructure required to support future growth.
Project credits
- Client
- Academic Project
- Design Team
- Ryan Njihia
- Project Type
- Sixth-Year Architecture Thesis
- Institution
- University of Nairobi